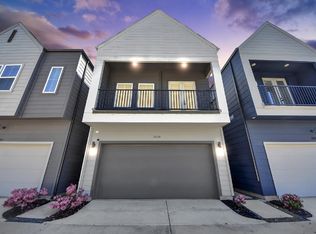
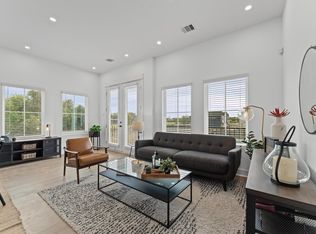
Welcome to Jensen Landing! This LIKE NEW two-story home is nestled in a gated community near the historic Northside, providing excellent access to downtown. The first floor features an open concept living area that seamlessly integrates the kitchen and dining spaces, opening to a generous backyard. This home is equipped with premium finishes, including quartz countertops, a large island kitchen, stainless steel appliances, and upgraded cabinets with soft-close drawers. The primary bedroom offers TWO large walk-in closets and a view of Downtown. You'll appreciate the convenient access to major freeways, the Galleria, the Medical Center, and Sports Stadiums.
For sale
Price cut: $10.4K (8/17)
$304,500
3012 Jensen Springs Ln, Houston, TX 77026
3beds
1,608sqft
Single Family Residence
Built in 2023
1,642 Square Feet Lot
$302,900 Zestimate®
$189/sqft
$131/mo HOA
What's special
Premium finishesGenerous backyardView of downtownStainless steel appliancesQuartz countertopsLarge island kitchen
- 26 days
- 43
- 2
Zillow last checked:
Listing updated:
Listed by:
Jeremy Alvarado TREC #0665220 832-955-7111,
Coldwell Banker Realty - Heights
Source: HAR,MLS#: 29510338
Facts & features
Interior
Bedrooms & bathrooms
- Bedrooms: 3
- Bathrooms: 3
- Full bathrooms: 2
- 1/2 bathrooms: 1
Rooms
- Room types: Utility Room
Primary bedroom
- Level: Second
- Area: 240
- Dimensions: 20X12
Bedroom
- Level: Second
- Area: 143
- Dimensions: 13X11
Bedroom
- Level: Second
- Area: 120
- Dimensions: 12X10
Dining room
- Level: First
- Area: 88
- Dimensions: 8X11
Kitchen
- Level: First
- Area: 80
- Dimensions: 10X8
Living room
- Level: First
- Area: 132
- Dimensions: 12X11
Heating
- Natural Gas
Cooling
- Ceiling Fan(s), Electric
Appliances
- Included: Disposal, Dryer, Refrigerator, Washer, Gas Oven, Microwave, Gas Range, Dishwasher
- Laundry: Electric Dryer Hookup, Gas Dryer Hookup, Washer Hookup
Features
- High Ceilings, All Bedrooms Up, Primary Bed - 2nd Floor, Walk-In Closet(s)
- Flooring: Carpet, Tile, Vinyl
Interior area
- Total structure area: 1,608
- Total interior livable area: 1,608 sqft
Property
Parking
- Total spaces: 2
- Parking features: Electric Gate, Attached
- Attached garage spaces: 2
Features
- Stories: 2
Lot
- Size: 1,642 Square Feet
- Features: Subdivided, 0 Up To 1/4 Acre
Details
- Parcel number: 1441140010010
Construction
Type & style
- Home type: SingleFamily
- Architectural style: Traditional
- Property subtype: Single Family Residence
Materials
- Cement Siding
- Foundation: Slab
- Roof: Composition
Condition
- New construction: No
- Year built: 2023
Details
- Builder name: Disama Group
Utilities & green energy
- Sewer: Public Sewer
- Water: Public
Green energy
- Energy efficient items: Thermostat
Community & HOA
Community
- Subdivision: Jensen Lndg
HOA
- Has HOA: Yes
- HOA fee: $1,575 annually
Location
- Region: Houston
Financial & listing details
- Price per square foot: $189/sqft
- Tax assessed value: $307,176
- Annual tax amount: $6,528
- Date on market: 8/3/2026
- Listing terms: Cash,Conventional,FHA,VA Loan
Estimated market value
$302,900
$288,000 - $318,000
$2,214/mo
Price history
| Date | Event | Price |
|---|---|---|
| 8/17/2026 | Price change | $304,500-3.3%$189/sqft |
Source: | ||
| 8/3/2026 | Listed for sale | $314,900-1.6%$196/sqft |
Source: | ||
| 9/12/2024 | Listing removed | $2,300$1/sqft |
Source: | ||
| 9/10/2024 | Listed for rent | $2,300-2.1%$1/sqft |
Source: | ||
| 9/9/2024 | Listing removed | $2,350$1/sqft |
Source: | ||
| 8/30/2024 | Price change | $2,350-2.1%$1/sqft |
Source: | ||
| 7/25/2024 | Listed for rent | $2,400-3%$1/sqft |
Source: | ||
| 7/24/2024 | Listing removed | -- |
Source: | ||
| 6/18/2024 | Price change | $2,475-1%$2/sqft |
Source: | ||
| 5/28/2024 | Price change | $2,500-2%$2/sqft |
Source: | ||
| 5/13/2024 | Listed for rent | $2,550-1.9%$2/sqft |
Source: | ||
| 5/12/2024 | Listing removed | -- |
Source: | ||
| 4/25/2024 | Listed for rent | $2,600$2/sqft |
Source: | ||
| 4/24/2024 | Listing removed | -- |
Source: | ||
| 3/25/2024 | Pending sale | $319,900$199/sqft |
Source: | ||
| 11/11/2023 | Price change | $319,900-7.2%$199/sqft |
Source: | ||
| 10/21/2023 | Price change | $344,900-1.4%$214/sqft |
Source: | ||
| 7/22/2023 | Listed for sale | $349,900$218/sqft |
Source: | ||
Public tax history
| Year | Property taxes | Tax assessment |
|---|---|---|
| 2025 | $6,528 +10.9% | $307,176 -4% |
| 2024 | $5,887 +131.7% | $319,900 +153.6% |
| 2023 | $2,541 +1034.2% | $126,121 +1139.5% |
| 2022 | $224 | $10,175 |
Find assessor info on the county website
Monthly payment
Est. payment
Payment breakdown
Explore the cost of this home by adjusting the details. Changes won't be saved.Climate risks
Neighborhood: Greater Fifth Ward
Nearby schools
Schools provided by the listing agent
- Middle: Fleming Middle School
- High: Northside High School
Source: HAR. This data may not be complete. We recommend contacting the local school district to confirm school assignments for this home.