SECOND FLOOR LIVING! COVERED BALCONY! ¡BACK YARD!
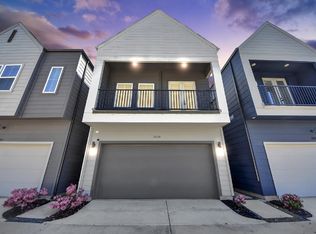
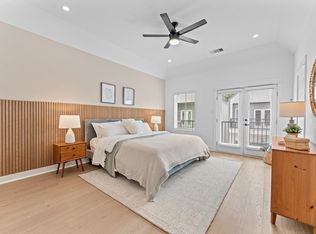
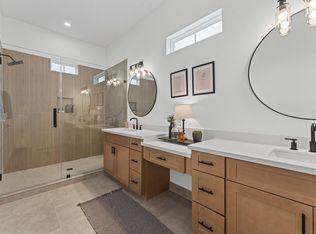
Welcome to Jensen Landing, a gated community of 32 two-story homes by Disama Group, conveniently located near the historic Near Northside neighborhood and just minutes from downtown! The second floor features the living, kitchen, and dining areas along with a balcony perfect for entertaining. Enjoy high-end interior finishes such as quartz countertops, a spacious kitchen island, stainless-steel appliances, upgraded cabinets with soft-close drawers, LED lighting, and pre-wiring for an alarm system and security cameras.
This prime location offers easy access to major freeways and is just minutes away from Downtown, the Galleria, Medical Center, sports stadiums, and the Museum District. Please note that the photos shown are from another home by Disama Group, so finishes and selections may vary. Ceiling fans are not included.
Open houses: Saturdays and Sundays from 12-4 pm.
Pending
Price cut: $20K (9/4)
$289,900
3013 Jensen Springs Ln, Houston, TX 77026
3beds
1,502sqft
Single Family Residence
Built in 2025
1,738 Square Feet Lot
$287,600 Zestimate®
$193/sqft
$131/mo HOA
What's special
Stainless-steel appliancesQuartz countertopsSecond floor livingSpacious kitchen islandLed lighting
- 129 days
- 95
- 15
Zillow last checked:
Listing updated:
Listed by:
Patrick Burbridge TREC #0510219 713-581-6000,
SERHANT,
Yenny Labrador
Source: HAR,MLS#: 37720997
Facts & features
Interior
Bedrooms & bathrooms
- Bedrooms: 3
- Bathrooms: 3
- Full bathrooms: 2
- 1/2 bathrooms: 1
Primary bedroom
- Level: Second
- Area: 180
- Dimensions: 12x15
Bedroom
- Level: First
- Area: 110
- Dimensions: 11x10
Bedroom
- Level: First
- Area: 110
- Dimensions: 11x10
Dining room
- Level: Second
- Area: 105
- Dimensions: 15x7
Kitchen
- Level: Second
- Area: 105
- Dimensions: 7x15
Living room
- Level: Second
- Area: 180
- Dimensions: 18x10
Heating
- Natural Gas
Cooling
- Electric
Appliances
- Included: Disposal, Microwave, Dishwasher
Interior area
- Total structure area: 1,502
- Total interior livable area: 1,502 sqft
Property
Parking
- Total spaces: 2
- Parking features: Attached
- Attached garage spaces: 2
Features
- Stories: 2
Lot
- Size: 1,738 Square Feet
- Features: Patio Lot, Subdivided, 0 Up To 1/4 Acre
Details
- Parcel number: 1441140010028
Construction
Type & style
- Home type: SingleFamily
- Architectural style: Traditional
- Property subtype: Single Family Residence
Materials
- Cement Siding, Wood Siding
- Foundation: Slab
- Roof: Composition
Condition
- New construction: Yes
- Year built: 2025
Details
- Builder name: Disama Group
Utilities & green energy
- Sewer: Public Sewer
- Water: Public
Community & HOA
Community
- Subdivision: Jensen Landing
HOA
- Has HOA: Yes
- HOA fee: $1,575 annually
Location
- Region: Houston
Financial & listing details
- Price per square foot: $193/sqft
- Tax assessed value: $166,176
- Annual tax amount: $2,606
- Date on market: 6/9/2026
- Exclusions: Ceiling Fans, Blinds, Staging, Mounted Tv
Estimated market value
$287,600
$273,000 - $302,000
$2,165/mo
Price history
| Date | Event | Price |
|---|---|---|
| 10/3/2026 | Pending sale | $289,900$193/sqft |
Source:  HAR #37720997 Report a problem HAR #37720997 Report a problem | ||
| 9/4/2026 | Price change | $289,900-6.5%$193/sqft |
Source: HAR #37720997 Report a problem | ||
| 7/17/2026 | Listed for sale | $309,900-3.1%$206/sqft |
Source: HAR #37720997 Report a problem | ||
| 10/9/2025 | Listed for sale | $319,900$213/sqft |
Source: HAR #62230518 Report a problem | ||
Public tax history
| Year | Property taxes | Tax assessment |
|---|---|---|
| 2025 | $2,606 | $166,176 |
| 2024 | -- | -- |
| 2023 | $211 -8.5% | $10,475 |
| 2022 | $231 | $10,475 |
Find assessor info on the county website
Monthly payment
Est. payment
Payment breakdown
Explore the cost of this home by adjusting the details. Changes won't be saved.Climate risks
Neighborhood: Greater Fifth Ward
Nearby schools
Schools provided by the listing agent
- Middle: Fleming Middle School
- High: Northside High School
Source: HAR. This data may not be complete. We recommend contacting the local school district to confirm school assignments for this home.
- $296,2003 bd2 ba1.5k sqft3010 Jensen Springs Ln, Houston, TX 77026Off Market
- $336,6003 bd2 ba1.5k sqft3010 Jensen Dr, Houston, TX 77026Off Market
- $297,7003 bd3 ba1.6k sqft3012 Jensen Springs Ln, Houston, TX 77026Off Market
- $304,9003 bd3 ba1.5k sqft3008 Jensen Springs Ln, Houston, TX 77026New Construction

Similar homes
- $289,9003 bd3 ba1.5k sqft3011 Jensen Springs Ln, Houston, TX 77026New Construction
 MLS ID #81439801, Patrick Burbridge, SERHANT. HAR
 - $299,9003 bd3 ba1.5k sqft3009 Jensen Springs Ln, Houston, TX 77026New Construction
 MLS ID #31785056, Patrick Burbridge, SERHANT. HAR
 - $289,9003 bd3 ba1.5k sqft3107 Jensen Dr #B, Houston, TX 77026New Construction
 MLS ID #88198937, Patrick Burbridge, SERHANT. HAR
 - $299,9003 bd3 ba1.5k sqft3103 Jensen Dr #B, Houston, TX 77026New Construction
 MLS ID #41742593, Patrick Burbridge, SERHANT. HAR
