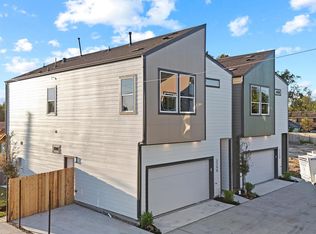
MOVE IN READY! This is the exclusive development Bauman Point by Zoom Homes. This beautifully crafted 24 home gated community offers three story's showcasing the perfect blend of modern design and classic farmhouse style. Located in the Northline neighborhood offering easy access to all of Houston's major freeways. The plan creates a ton of natural light and has a big backyard providing plenty of space for entertainment and outdoor cooking. The second floor showcases all the living, dining, and the designer finished kitchen. The primary suite is impressive offering tons of builder upgrades FOR FREE! Luxury flooring, timeless accent walls, and a large frameless shower. The walk in closet is built for maximum organization and functionality. Smart home lock equipped. LED Mirrors included. Schedule a tour of the model home anytime!
New construction
Price cut: $20K (8/13)
$299,990
253 De Boll St, Houston, TX 77022
3beds
1,616sqft
Single Family Residence
Built in 2025
1,720 Square Feet Lot
$296,100 Zestimate®
$186/sqft
$100/mo HOA
What's special
Ton of natural lightLuxury flooringLarge frameless showerSmart home lock equippedLed mirrors includedDesigner finished kitchenTimeless accent walls
- 56 days
- 62
- 5
Zillow last checked:
Listing updated:
Listed by:
Ashwin Kewalramani TREC #0700464 713-373-7401,
New Age,
Gabrielle Cos TREC #0728699 832-748-2625,
New Age
Source: HAR,MLS#: 19114337
Facts & features
Interior
Bedrooms & bathrooms
- Bedrooms: 3
- Bathrooms: 4
- Full bathrooms: 3
- 1/2 bathrooms: 1
Primary bedroom
- Level: Third
- Area: 182
- Dimensions: 14x13
Bedroom
- Level: Third
- Area: 144
- Dimensions: 12x12
Bedroom
- Level: First
- Area: 121
- Dimensions: 11x11
Other
- Level: First
Dining room
- Level: Second
- Area: 182
- Dimensions: 14x13
Kitchen
- Level: Second
Living room
- Level: Second
- Area: 266
- Dimensions: 19x14
Primary bath
- Level: Third
Utility room
- Level: Third
Heating
- Natural Gas
Cooling
- Electric
Appliances
- Included: Disposal, Gas Oven, Microwave, Gas Cooktop, Dishwasher
- Laundry: Electric Dryer Hookup, Gas Dryer Hookup, Washer Hookup
Features
- Formal Entry/Foyer, High Ceilings, Prewired for Alarm System, 1 Bedroom Down - Not Primary BR, En-Suite Bath, Primary Bed - 3rd Floor, Walk-In Closet(s)
- Flooring: Tile, Vinyl
- Windows: Insulated/Low-E windows
Interior area
- Total structure area: 1,616
- Total interior livable area: 1,616 sqft
Video & virtual tour
Property
Parking
- Total spaces: 2
- Parking features: Attached
- Attached garage spaces: 2
Features
- Stories: 3
- Exterior features: Back Green Space, Side Yard
- Fencing: Back Yard,Full
Lot
- Size: 1,720 Square Feet
- Features: Back Yard, Subdivided, 0 Up To 1/4 Acre
Details
- Parcel number: 1467180010022
Construction
Type & style
- Home type: SingleFamily
- Architectural style: Contemporary,Other
- Property subtype: Single Family Residence
Materials
- Batts Insulation, Cement Siding, Wood Siding
- Foundation: Slab
- Roof: Composition
Condition
- New construction: Yes
- Year built: 2025
Details
- Builder name: Zoom Homes
Utilities & green energy
- Sewer: Public Sewer
- Water: Public
Green energy
- Energy efficient items: HVAC>13 SEER
Community & HOA
Community
- Security: Prewired for Alarm System
- Subdivision: Bauman Landing
HOA
- Has HOA: Yes
- HOA fee: $1,200 annually
Location
- Region: Houston
Financial & listing details
- Price per square foot: $186/sqft
- Date on market: 8/18/2026
- Listing terms: Cash,Conventional,FHA,VA Loan
- Road surface type: Concrete
Estimated market value
$296,100
$281,000 - $311,000
$2,565/mo
Price history
| Date | Event | Price |
|---|---|---|
| 8/13/2026 | Price change | $299,990-6.3%$186/sqft |
Source:  HAR #37928876 Report a problem HAR #37928876 Report a problem | ||
| 4/8/2026 | Price change | $319,990+0.3%$198/sqft |
Source: HAR #58614985 Report a problem | ||
| 12/6/2025 | Listed for sale | $319,000$197/sqft |
Source: HAR #33468799 Report a problem | ||
Public tax history
Tax history is unavailable.
Monthly payment
Est. payment
Payment breakdown
Explore the cost of this home by adjusting the details. Changes won't be saved.Climate risks
Neighborhood: Northside-Northline
Nearby schools
Schools provided by the listing agent
- Elementary: Burbank Elementary School
- Middle: Burbank Middle School
- High: Sam Houston Math Science And Technology Center
Source: HAR. This data may not be complete. We recommend contacting the local school district to confirm school assignments for this home.

Similar homes
- $299,9903 bd4 ba1.6k sqft267 De Boll St, Houston, TX 77022New Construction
 MLS ID #12500544, Ashwin Kewalramani, New Age. HAR
 - $300,0003 bd3 ba1.6k sqft225 Noras Ln #F, Houston, TX 77022For Sale
 MLS ID #13566087, Zain Momin, Atlas Real Estate. HAR
 - $300,0003 bd3 ba1.6k sqft227 Noras Ln #A, Houston, TX 77022For Sale
 MLS ID #35843925, Zain Momin, Atlas Real Estate. HAR
 - $279,0003 bd3 ba1.4k sqft8422 Berry Green Ln, Houston, TX 77022For Sale
 MLS ID #71912852, Erica Stietenroth, Real Broker, LLC. HAR
