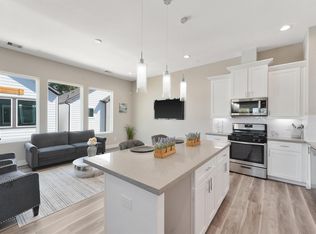
Welcome to Rebecca Villas, Algebra Living’s newest gated community in Houston’s Northside neighborhood. This intimate 12-home community offers tons of features for the area. The thoughtfully designed floor plan is filled with natural light, high ceilings, and designer finishes that deliver a true sense of modern luxury. First-floor living provides a warm and inviting layout, ideal for entertaining, hosting family gatherings, or everyday comfort. The kitchen serves as the heart of the home, highlighted by a large island, soft-close cabinetry and under-cabinet lighting. Giving you everything you need to live comfortably. The primary suite is a true retreat, featuring a massive walk-in closet and a spa-inspired bathroom. Each residence includes its own private yard, creating an opportunity for outdoor space. Schedule your private tour of Rebecca Villas today!
New construction
Price cut: $5K (7/21)
$284,990
241 Rebecca St #B, Houston, TX 77022
3beds
1,536sqft
Single Family Residence
Built in 2025
1,685 Square Feet Lot
$281,200 Zestimate®
$186/sqft
$125/mo HOA
What's special
Designer finishesPrivate yardHigh ceilingsNatural lightIdeal for entertainingWarm and inviting layoutMassive walk-in closet
- 75 days
- 113
- 21
Zillow last checked:
Listing updated:
Listed by:
Ashwin Kewalramani TREC #0700464 713-373-7401,
New Age,
Gabrielle Cos TREC #0728699 832-748-2625,
New Age
Source: HAR,MLS#: 53599314
Facts & features
Interior
Bedrooms & bathrooms
- Bedrooms: 3
- Bathrooms: 3
- Full bathrooms: 2
- 1/2 bathrooms: 1
Primary bedroom
- Level: Second
- Area: 210
- Dimensions: 15x14
Bedroom
- Level: Second
- Area: 120
- Dimensions: 10x12
Bedroom
- Level: Second
- Area: 120
- Dimensions: 10x12
Other
- Level: First
Other
- Level: Second
Dining room
- Level: First
- Area: 240
- Dimensions: 16x15
Kitchen
- Level: First
- Area: 150
- Dimensions: 10x15
Living room
- Level: First
- Area: 240
- Dimensions: 16x15
Primary bath
- Level: Second
Utility room
- Level: Second
Heating
- Natural Gas
Cooling
- Electric
Appliances
- Included: Disposal, Gas Oven, Microwave, Gas Cooktop, Dishwasher
- Laundry: Electric Dryer Hookup, Gas Dryer Hookup
Features
- Formal Entry/Foyer, High Ceilings, All Bedrooms Up, En-Suite Bath, Primary Bed - 2nd Floor, Walk-In Closet(s)
- Flooring: Carpet, Tile, Vinyl
- Windows: Insulated/Low-E windows
Interior area
- Total structure area: 1,536
- Total interior livable area: 1,536 sqft
Property
Parking
- Total spaces: 2
- Parking features: Attached, Electric Gate, Driveway Gate
- Attached garage spaces: 2
Features
- Stories: 2
- Exterior features: Side Yard
- Fencing: Back Yard,Full
Lot
- Size: 1,685 Square Feet
- Features: Back Yard, Subdivided, 0 Up To 1/4 Acre
Details
- Parcel number: 1480440010011
Construction
Type & style
- Home type: SingleFamily
- Architectural style: Contemporary
- Property subtype: Single Family Residence
Materials
- Batts Insulation, Cement Siding, Vinyl Siding, Wood Siding
- Foundation: Slab
- Roof: Composition
Condition
- New construction: Yes
- Year built: 2025
Details
- Builder name: Algebra Living
Utilities & green energy
- Sewer: Public Sewer
- Water: Public
Green energy
- Energy efficient items: HVAC>13 SEER
Community & HOA
Community
- Subdivision: Rebecca Landing
HOA
- Has HOA: Yes
- HOA fee: $1,500 annually
Location
- Region: Houston
Financial & listing details
- Price per square foot: $186/sqft
- Tax assessed value: $26,631
- Annual tax amount: $557
- Date on market: 8/5/2026
- Listing terms: Cash,Conventional,FHA,Investor,VA Loan
Estimated market value
$281,200
$267,000 - $295,000
$2,389/mo
Price history
| Date | Event | Price |
|---|---|---|
| 10/6/2026 | Listed for rent | $2,400$2/sqft |
Source:  HAR #40570117 Report a problem HAR #40570117 Report a problem | ||
| 7/21/2026 | Price change | $284,990-1.7%$186/sqft |
Source:  HAR #52994060 Report a problem HAR #52994060 Report a problem | ||
| 5/1/2026 | Price change | $289,990-1.7%$189/sqft |
Source: HAR #32051869 Report a problem | ||
| 4/16/2026 | Price change | $294,990+1.7%$192/sqft |
Source: HAR #32051869 Report a problem | ||
| 3/23/2026 | Price change | $289,990-3.3%$189/sqft |
Source: HAR #24926980 Report a problem | ||
| 12/28/2025 | Listed for sale | $299,990+3.4%$195/sqft |
Source: HAR #38781192 Report a problem | ||
| 12/28/2025 | Listing removed | $289,990$189/sqft |
Source: HAR #74983852 Report a problem | ||
| 11/21/2025 | Price change | $289,990-3.3%$189/sqft |
Source: HAR #74983852 Report a problem | ||
| 10/3/2025 | Listed for sale | $299,990$195/sqft |
Source: HAR #44794822 Report a problem | ||
Public tax history
| Year | Property taxes | Tax assessment |
|---|---|---|
| 2025 | $566 | $26,631 |
Find assessor info on the county website
Monthly payment
Est. payment
Payment breakdown
Explore the cost of this home by adjusting the details. Changes won't be saved.Climate risks
Neighborhood: Northside-Northline
Nearby schools
Schools provided by the listing agent
- Elementary: Janowski Elementary School
- Middle: Burbank Middle School
- High: Sam Houston Math Science And Technology Center
Source: HAR. This data may not be complete. We recommend contacting the local school district to confirm school assignments for this home.
Similar homes
- $293,5003 bd3 ba1.5k sqft238 Julia St #E, Houston, TX 77022For Sale
 MLS ID #7631195, Prudence Bloch, ERA Experts. HAR
 - $279,0003 bd3 ba1.4k sqft8422 Berry Green Ln, Houston, TX 77022For Sale
 MLS ID #71912852, Erica Stietenroth, Real Broker, LLC. HAR
 - $309,9903 bd3 ba1.5k sqft243 Rebecca St #F, Houston, TX 77022New Construction
 MLS ID #65785948, Ashwin Kewalramani, New Age. HAR
 - $300,0003 bd3 ba1.6k sqft225 Noras Ln #F, Houston, TX 77022For Sale
 MLS ID #13566087, Zain Momin, Atlas Real Estate. HAR
