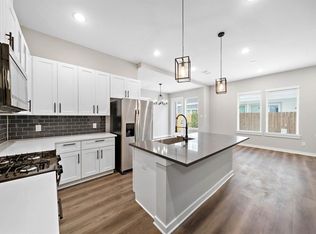
This beautiful energy efficient home is just minutes from downtown in the gated 7Twenty Berry community. The open-concept layout features vinyl plank floors & beautifully curated finishes throughout. The kitchen showcases shaker-style cabinets, quartz counters, a farmhouse sink, SS appliances, & island. The primary bedroom with en-suite has a vanity with double sinks, soaking tub & stand alone shower. Outside, the cedar picket, fenced backyard is one of the larger yard options in the neighborhood & provides the perfect outdoor area for relaxing, playing, or grilling. Ideally located just minutes from schools, Whole Foods, restaurants, shopping, & downtown Houston, this home provides easy access and convenience for daily life. One of the great things about this home's particular location is the option for guests to park along the fence line right outside your door; a convenience few homes in this neighborhood have. Water/trash are paid annually at a flat rate as part of your HOA fees.
For sale
Price cut: $10K (10/1)
$279,000
8422 Berry Green Ln, Houston, TX 77022
3beds
1,436sqft
Single Family Residence
Built in 2022
1,698 Square Feet Lot
$273,800 Zestimate®
$194/sqft
$60/mo HOA
What's special
Beautifully curated finishes throughoutVinyl plank floorsQuartz countersFarmhouse sinkSoaking tubCedar picket fenced backyardVanity with double sinks
- 100 days
- 50
- 5
Zillow last checked:
Listing updated:
Listed by:
Erica Stietenroth TREC #0653287 979-574-4909,
Real Broker, LLC
Source: HAR,MLS#: 71912852
Facts & features
Interior
Bedrooms & bathrooms
- Bedrooms: 3
- Bathrooms: 3
- Full bathrooms: 2
- 1/2 bathrooms: 1
Primary bedroom
- Level: Second
- Area: 180.7
- Dimensions: 13.90x 13.00
Bedroom
- Level: Second
- Area: 174.49
- Dimensions: 15.32x11.39
Bedroom
- Level: Second
- Area: 176.57
- Dimensions: 15.85x11.14
Kitchen
- Level: First
- Area: 153.92
- Dimensions: 15.77x9.76
Living room
- Level: First
- Area: 248.99
- Dimensions: 19.59x12.71
Primary bath
- Level: Second
- Area: 91.37
- Dimensions: 10.03x9.11
Utility room
- Level: Second
- Area: 21.4
- Dimensions: 5.07x4.22
Heating
- Natural Gas
Cooling
- Ceiling Fan(s), Electric
Appliances
- Included: ENERGY STAR Qualified Appliances, Disposal, Refrigerator, Washer, Freestanding Oven, Gas Oven, Microwave, Gas Range, Dishwasher
- Laundry: Electric Dryer Hookup, Gas Dryer Hookup, Washer Hookup
Features
- All Bedrooms Up, En-Suite Bath, Primary Bed - 2nd Floor, Walk-In Closet(s)
- Flooring: Carpet, Tile, Vinyl
- Windows: Insulated/Low-E windows, Window Coverings
Interior area
- Total structure area: 1,436
- Total interior livable area: 1,436 sqft
Property
Parking
- Total spaces: 2
- Parking features: Driveway Gate, Attached, Additional Parking, Garage Door Opener
- Attached garage spaces: 2
Features
- Stories: 2
- Fencing: Back Yard
Lot
- Size: 1,698 Square Feet
- Features: Back Yard, Subdivided, 0 Up To 1/4 Acre
Details
- Parcel number: 1408050010025
Construction
Type & style
- Home type: SingleFamily
- Architectural style: Contemporary
- Property subtype: Single Family Residence
Materials
- Batts Insulation, Blown-In Insulation, Cement Siding, Wood Siding
- Foundation: Slab
- Roof: Composition
Condition
- New construction: No
- Year built: 2022
Details
- Builder name: Stoneworks
Utilities & green energy
- Sewer: Public Sewer
- Water: Public
Green energy
- Energy efficient items: Attic Vents, Thermostat, Lighting, HVAC
Community & HOA
Community
- Subdivision: Berry Villas
HOA
- Has HOA: Yes
- Amenities included: Controlled Access
- HOA fee: $725 annually
Location
- Region: Houston
Financial & listing details
- Price per square foot: $194/sqft
- Tax assessed value: $272,361
- Annual tax amount: $5,788
- Date on market: 7/6/2026
- Listing terms: Cash,Conventional,FHA,VA Loan
- Exclusions: Mounted Tv's, Curtain Rods
- Ownership: Full Ownership
- Road surface type: Concrete, Curbs, Gutters
Estimated market value
$273,800
$260,000 - $287,000
$2,122/mo
Price history
| Date | Event | Price |
|---|---|---|
| 10/1/2026 | Price change | $279,000-3.5%$194/sqft |
Source:  HAR #71912852 Report a problem HAR #71912852 Report a problem | ||
| 7/6/2026 | Listed for sale | $289,000-3.6%$201/sqft |
Source: HAR #71912852 Report a problem | ||
| 6/19/2026 | Listing removed | $299,900$209/sqft |
Source: HAR #20781645 Report a problem | ||
| 5/1/2026 | Listed for sale | $299,900+20%$209/sqft |
Source: HAR #20781645 Report a problem | ||
| 4/14/2023 | Listing removed | -- |
Source: HAR #15248804 Report a problem | ||
| 7/5/2022 | Pending sale | $249,900$174/sqft |
Source: HAR #15248804 Report a problem | ||
| 11/30/2021 | Listed for sale | $249,900$174/sqft |
Source: HAR #15248804 Report a problem | ||
| 11/30/2021 | Pending sale | $249,900$174/sqft |
Source: HAR #15248804 Report a problem | ||
Public tax history
| Year | Property taxes | Tax assessment |
|---|---|---|
| 2025 | $5,788 +1.6% | $272,361 |
| 2024 | $5,699 +60% | $272,361 +54.1% |
| 2023 | $3,561 +363.4% | $176,759 +265% |
| 2022 | $768 | $48,422 +193.1% |
| 2021 | -- | $16,518 +43% |
| 2020 | $277 | $11,553 |
Find assessor info on the county website
Monthly payment
Est. payment
Payment breakdown
Explore the cost of this home by adjusting the details. Changes won't be saved.Climate risks
Neighborhood: Northside-Northline
Nearby schools
Schools provided by the listing agent
- Elementary: Janowski Elementary School
- Middle: Burbank Middle School
- High: Sam Houston Math Science And Technology Center
Source: HAR. This data may not be complete. We recommend contacting the local school district to confirm school assignments for this home.

Similar homes
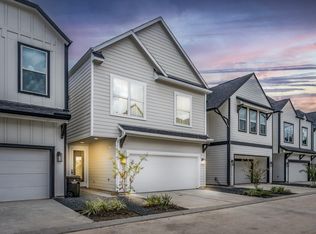
- $289,0003 bd3 ba1.7k sqft8440 Berry Brush Ln, Houston, TX 77022For Sale
 MLS ID #48106876, Kelly Simon, KSP. HAR
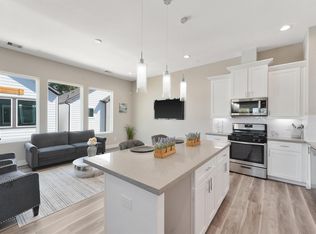
 - $293,5003 bd3 ba1.5k sqft238 Julia St #E, Houston, TX 77022For Sale
 MLS ID #7631195, Prudence Bloch, ERA Experts. HAR
 - $284,9903 bd3 ba1.5k sqft241 Rebecca St #B, Houston, TX 77022New Construction
 MLS ID #53599314, Ashwin Kewalramani, New Age. HAR
 - $280,0003 bd3 ba1.5k sqft1193 W Tidwell Rd, Houston, TX 77091For Sale
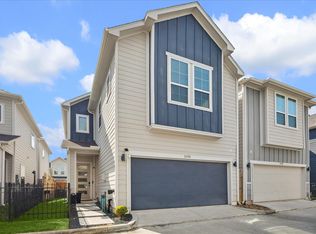 MLS ID #49427994, Victoria Cedillo, Cross Capital Realty. HAR
