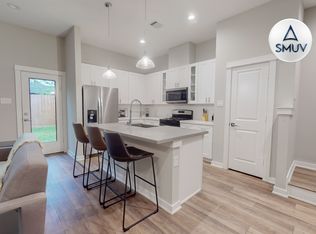
Located in a gated community just minutes from the city, this beautifully maintained 3-bedroom, 3-bath home features the popular AMBER floor plan, now sold out in the neighborhood. The home offers an open-concept layout with a spacious living area and a modern kitchen complete with a quartz island, shaker cabinets, WALK IN PANTRY, farmhouse sink, and ample counter space, perfect for entertaining. The primary suite features a large walk-in closet and a spa-style bathroom with a soaking tub and semi-frameless glass shower. Two additional bedrooms are generously sized for guests, family, or a home office. Enjoy outdoor living year-round with a low-maintenance backyard upgraded with artificial turf. The fully fenced, gated community offers added privacy and peace of mind. With its desirable layout, upscale finishes, and unbeatable location, this home won’t last long. Come see it today!
For sale
$299,900
413 Stonework Oaks Ln, Houston, TX 77076
3beds
1,680sqft
Single Family Residence
Built in 2023
2,304 Square Feet Lot
$296,200 Zestimate®
$179/sqft
$54/mo HOA
What's special
Fully fencedLow-maintenance backyardModern kitchenLarge walk-in closetQuartz islandFarmhouse sinkShaker cabinets
- 48 days
- 92
- 8
Zillow last checked:
Listing updated:
Listed by:
Natalie Garza TREC #0678022 713-344-8764,
Compass RE Texas, LLC - Houston,
Demetrice Ballenger
Source: HAR,MLS#: 72565806
Facts & features
Interior
Bedrooms & bathrooms
- Bedrooms: 3
- Bathrooms: 3
- Full bathrooms: 2
- 1/2 bathrooms: 1
Rooms
- Room types: Family Room, Utility Room
Primary bedroom
- Level: Second
- Area: 208
- Dimensions: 13X16
Bedroom
- Level: Second
- Area: 120
- Dimensions: 12X10
Bedroom
- Level: Second
- Area: 110
- Dimensions: 10X11
Dining room
- Level: First
- Area: 88
- Dimensions: 11X8
Living room
- Level: First
- Area: 195
- Dimensions: 15x13
Heating
- Electric, Natural Gas
Cooling
- Attic Fan, Electric, Gas
Appliances
- Included: ENERGY STAR Qualified Appliances, Disposal, Convection Oven, Gas Oven, Oven, Microwave, Gas Range, Dishwasher
- Laundry: Electric Dryer Hookup, Gas Dryer Hookup, Washer Hookup
Features
- High Ceilings, All Bedrooms Up, En-Suite Bath, Primary Bed - 1st Floor, Walk-In Closet(s)
- Flooring: Carpet, Tile, Vinyl
- Doors: Insulated Doors
- Windows: Insulated/Low-E windows
Interior area
- Total structure area: 1,680
- Total interior livable area: 1,680 sqft
Property
Parking
- Total spaces: 2
- Parking features: Attached
- Attached garage spaces: 2
Features
- Stories: 2
Lot
- Size: 2,304 Square Feet
- Features: Corner Lot, Cul-De-Sac, 0 Up To 1/4 Acre
Details
- Parcel number: 1413540010053
Construction
Type & style
- Home type: SingleFamily
- Architectural style: Traditional
- Property subtype: Single Family Residence
Materials
- Batts Insulation, Cement Siding, Wood Siding
- Foundation: Slab
- Roof: Composition
Condition
- New construction: No
- Year built: 2023
Details
- Builder name: STONEWORKS
Utilities & green energy
- Sewer: Public Sewer
- Water: Public
Green energy
- Energy efficient items: Attic Vents, Thermostat, Lighting, HVAC, HVAC>13 SEER
Community & HOA
Community
- Subdivision: 420 Benbrook
HOA
- Has HOA: Yes
- HOA fee: $650 annually
Location
- Region: Houston
Financial & listing details
- Price per square foot: $179/sqft
- Tax assessed value: $297,730
- Annual tax amount: $3,841
- Date on market: 8/20/2026
- Road surface type: Asphalt, Concrete
Estimated market value
$296,200
$281,000 - $311,000
$2,186/mo
Price history
| Date | Event | Price |
|---|---|---|
| 10/5/2026 | Listing removed | $2,100$1/sqft |
Source:  HAR #91934257 Report a problem HAR #91934257 Report a problem | ||
| 8/25/2026 | Listed for rent | $2,100-8.7%$1/sqft |
Source: HAR #91934257 Report a problem | ||
| 8/20/2026 | Listed for sale | $299,900-4.8%$179/sqft |
Source:  HAR #72565806 Report a problem HAR #72565806 Report a problem | ||
| 9/24/2025 | Listing removed | $314,900$187/sqft |
Source: HAR #14392554 Report a problem | ||
| 9/20/2025 | Listing removed | $2,300$1/sqft |
Source: HAR #66855381 Report a problem | ||
| 9/10/2025 | Price change | $314,9000%$187/sqft |
Source: HAR #14392554 Report a problem | ||
| 9/2/2025 | Price change | $2,300-4.2%$1/sqft |
Source: HAR #66855381 Report a problem | ||
| 8/12/2025 | Price change | $2,400-4%$1/sqft |
Source: HAR #66855381 Report a problem | ||
| 8/7/2025 | Price change | $2,500-3.8%$1/sqft |
Source: HAR #66855381 Report a problem | ||
| 8/6/2025 | Price change | $315,000-7.3%$188/sqft |
Source: HAR #10951167 Report a problem | ||
| 7/12/2025 | Listed for rent | $2,600$2/sqft |
Source: HAR #66855381 Report a problem | ||
| 7/7/2025 | Price change | $339,900+4.6%$202/sqft |
Source: HAR #10951167 Report a problem | ||
| 5/19/2025 | Listed for sale | $325,000+4.9%$193/sqft |
Source: HAR #13416858 Report a problem | ||
| 1/10/2024 | Listing removed | -- |
Source: HAR #74565533 Report a problem | ||
| 12/11/2023 | Pending sale | $309,900$184/sqft |
Source: HAR #74565533 Report a problem | ||
| 12/11/2023 | Price change | $309,900+5.1%$184/sqft |
Source: HAR #74565533 Report a problem | ||
| 12/11/2023 | Listed for sale | $294,900-3.3%$176/sqft |
Source: HAR #74565533 Report a problem | ||
| 2/20/2023 | Listing removed | -- |
Source: HAR #75059554 Report a problem | ||
| 1/26/2023 | Price change | $304,900+7.6%$181/sqft |
Source: HAR #75059554 Report a problem | ||
| 10/26/2022 | Listed for sale | $283,400$169/sqft |
Source: HAR #69982343 Report a problem | ||
| 4/6/2022 | Pending sale | $283,400$169/sqft |
Source: HAR #69982343 Report a problem | ||
| 4/4/2022 | Price change | $283,400+0.5%$169/sqft |
Source: HAR #69982343 Report a problem | ||
| 3/26/2022 | Price change | $281,900+0.7%$168/sqft |
Source: HAR #69982343 Report a problem | ||
| 2/7/2022 | Listed for sale | $279,900$167/sqft |
Source: HAR #69982343 Report a problem | ||
Public tax history
| Year | Property taxes | Tax assessment |
|---|---|---|
| 2025 | $3,841 -40.8% | $297,730 -3.9% |
| 2024 | $6,486 +3625.7% | $309,969 +3487.6% |
| 2023 | $174 -8.5% | $8,640 |
| 2022 | $190 | $8,640 |
| 2021 | -- | $8,640 |
Find assessor info on the county website
Monthly payment
Est. payment
Payment breakdown
Explore the cost of this home by adjusting the details. Changes won't be saved.Climate risks
Neighborhood: Northside-Northline
Nearby schools
Schools provided by the listing agent
- Elementary: De Chaumes Elementary School
- Middle: Fonville Middle School
- High: Sam Houston Math Science And Technology Center
Source: HAR. This data may not be complete. We recommend contacting the local school district to confirm school assignments for this home.
- $287,3003 bd2 ba1.6k sqft11306 Stonework Garden Ln, Houston, TX 77076Off Market
- $267,3003 bd2 ba1.4k sqft11312 Stonework Garden Ln, Houston, TX 77076Off Market
- $260,8003 bd3 ba1.5k sqft414 Stonework Sage Ln, Houston, TX 77076Off Market
- $256,4003 bd2 ba1.5k sqft404 Stonework Sage Ln, Houston, TX 77076Off Market
Similar homes
- $290,0004 bd3 ba1.8k sqft6722 Parker Grove Ln, Houston, TX 77076For Sale
 MLS ID #82168754, Brian Lee, SKW Realty. HAR
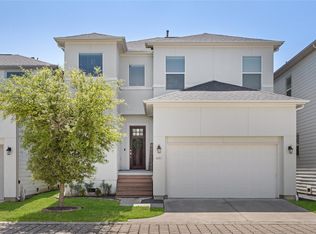
 - $339,0003 bd3 ba1.9k sqft427 Yale Oaks Ln, Houston, TX 77091For Sale
 MLS ID #84165638, Bryan Beene, Keller Williams Realty Metropolitan. HAR
 - $299,9993 bd3 ba1.6k sqft307 Charlock St, Houston, TX 77022For Sale
 MLS ID #82364866, Cari Jo Parham, Parham Realty. HAR
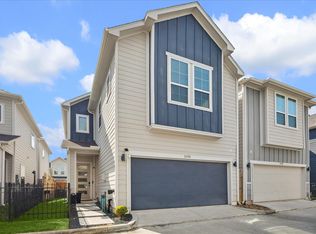
 - $289,0003 bd3 ba1.5k sqft1193 W Tidwell Rd, Houston, TX 77091For Sale
 MLS ID #47085943, Victoria Cedillo, Cross Capital Realty. HAR
