This New Construction gem by Ziba Homes perfectly blends modern design with quality craftsmanship. The first floor features an open-concept layout, creating a seamless flow between the dining and living areas, enhanced by abundant natural light. The chef’s kitchen is a true centerpiece, boasting an oversized island and extensive cabinetry, offering both style and functionality. Upstairs, you'll discover a master bedroom complete with a cozy sitting area, a walk-in closet, and a spacious master bath. The secondary bedrooms are generously sized and share a hall bath. This home is designed with durability and style in mind, boasting tile flooring throughout and hardwood stairs. Conveniently located just minutes from major freeways, shopping centers, and more. Don't miss your chance to make this stunning property your own!
New construction
$314,500
7814 Beckley St, Houston, TX 77088
3beds
1,871sqft
Single Family Residence
Built in 2025
3,001 Square Feet Lot
$313,400 Zestimate®
$168/sqft
$-- HOA
What's special
Hardwood stairsAbundant natural lightTile flooring throughoutModern designSpacious master bathOversized islandWalk-in closet
- 20 days
- 80
- 14
Likely to sell faster than
Zillow last checked:
Listing updated:
Listed by:
Victoria Solorzano TREC #0681918 281-690-8802,
Alumbra International Properties
Source: HAR,MLS#: 68558084
Facts & features
Interior
Bedrooms & bathrooms
- Bedrooms: 3
- Bathrooms: 3
- Full bathrooms: 2
- 1/2 bathrooms: 1
Primary bedroom
- Level: Second
- Area: 285
- Dimensions: 19X15
Bedroom
- Level: Second
- Area: 132
- Dimensions: 12X11
Bedroom
- Level: Second
- Area: 156
- Dimensions: 13X12
Other
- Level: Second
- Area: 55
- Dimensions: 11X5
Primary bath
- Level: Second
- Area: 78
- Dimensions: 13X6
Utility room
- Level: Second
- Area: 42
- Dimensions: 7X6
Heating
- Natural Gas
Cooling
- Ceiling Fan(s), Electric
Appliances
- Included: Disposal, Gas Oven, Microwave, Gas Range, Dishwasher
- Laundry: Gas Dryer Hookup, Washer Hookup
Features
- High Ceilings, All Bedrooms Up, Sitting Area, Walk-In Closet(s)
- Flooring: Tile
Interior area
- Total structure area: 1,871
- Total interior livable area: 1,871 sqft
Property
Parking
- Total spaces: 2
- Parking features: Attached
- Attached garage spaces: 2
Features
- Stories: 2
- Exterior features: Side Yard
- Fencing: Back Yard
Lot
- Size: 3,001 Square Feet
- Dimensions: 25 x 120
- Features: Back Yard, Subdivided, 0 Up To 1/4 Acre
Details
- Parcel number: 0162600170008
Construction
Type & style
- Home type: SingleFamily
- Architectural style: Contemporary
- Property subtype: Single Family Residence
Materials
- Stone, Wood Siding
- Foundation: Slab
- Roof: Composition
Condition
- New construction: Yes
- Year built: 2025
Details
- Builder name: Ziba Homes LLC
Utilities & green energy
- Sewer: Public Sewer
- Water: Public
Community & HOA
Community
- Subdivision: Highland Add
Location
- Region: Houston
Financial & listing details
- Price per square foot: $168/sqft
- Date on market: 9/24/2026
- Listing terms: Cash,Conventional,FHA,Investor,VA Loan
- Exclusions: Staging Furniture And Security Cameras
- Ownership: Full Ownership
- Road surface type: Asphalt
Estimated market value
$313,400
$298,000 - $329,000
$2,137/mo
Price history
| Date | Event | Price |
|---|---|---|
| 9/24/2026 | Listed for sale | $314,500-1.7%$168/sqft |
Source:  HAR #68558084 Report a problem HAR #68558084 Report a problem | ||
| 9/24/2026 | Listing removed | $320,000$171/sqft |
Source: HAR #76403923 Report a problem | ||
| 7/31/2025 | Listed for sale | $320,000$171/sqft |
Source: HAR #63448602 Report a problem | ||
Public tax history
Tax history is unavailable.
Monthly payment
Est. payment
Payment breakdown
Explore the cost of this home by adjusting the details. Changes won't be saved.Climate risks
Neighborhood: Acres Home
Nearby schools
Schools provided by the listing agent
- Elementary: Anderson Academy
- Middle: Drew Academy
- High: Carver H S For Applied Tech/Engineering/Arts
Source: HAR. This data may not be complete. We recommend contacting the local school district to confirm school assignments for this home.

Similar homes
- $339,9004 bd3 ba1.6k sqft7407 Cora St, Houston, TX 77088For Sale
 MLS ID #79662218, Oscar Olivares, Intero River Oaks Office. HAR
 - $299,9903 bd3 ba1.8k sqft1935 Dewalt St, Houston, TX 77088New Construction
 MLS ID #41925031, Ashwin Kewalramani, New Age. HAR
 - $289,0003 bd3 ba2k sqft8403 Sunnyhill St, Houston, TX 77088New Construction
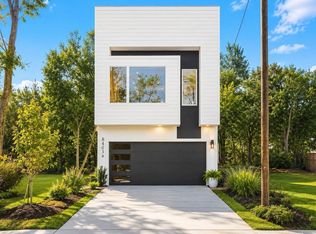 MLS ID #54555711, Jennifer Blanchard, World Wide Realty,LLC. HAR
 - $309,9903 bd3 ba1.8k sqft1937 Dewalt St, Houston, TX 77088New Construction
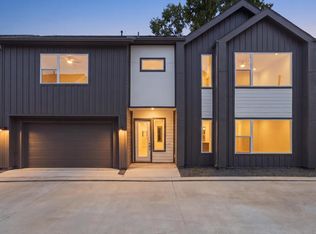 MLS ID #96590431, Ashwin Kewalramani, New Age. HAR
