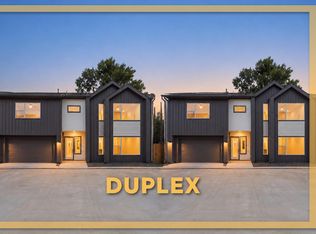
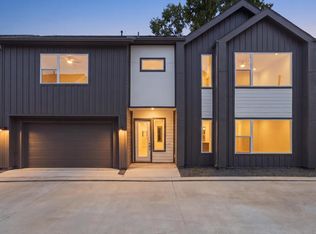
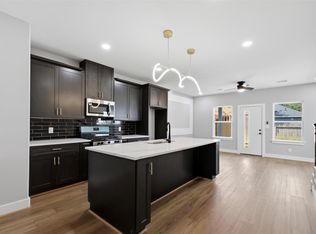
The first home available at the limited community 7 Oaks at Dewalt. From the moment you arrive, the bold charcoal exterior, dramatic rooflines, and oversized windows immediately set it apart. Inside, the home offers a bright, open layout with high ceilings and a clean, neutral palette ready for your personal style. The kitchen anchors the living space with an oversized island, tall cabinetry, quartz countertops, gas cooking, and plenty of room to gather. Thoughtful proportions, abundant natural light, and an attached garage make the home just as functional as it is eye-catching. Modern, memorable, and built for everyday living Can't forget the large yard!
New construction
$309,990
1937 Dewalt St, Houston, TX 77088
3beds
1,800sqft
Single Family Residence
Built in 2026
2,874 Square Feet Lot
$309,200 Zestimate®
$172/sqft
$150/mo HOA
What's special
Attached garageGas cookingHigh ceilingsOversized windowsClean neutral paletteAbundant natural lightQuartz countertops
- 61 days
- 51
- 4
Zillow last checked:
Listing updated:
Listed by:
Ashwin Kewalramani TREC #0700464 713-373-7401,
New Age,
Gabrielle Cos TREC #0728699 832-748-2625,
New Age
Source: HAR,MLS#: 96590431
Facts & features
Interior
Bedrooms & bathrooms
- Bedrooms: 3
- Bathrooms: 3
- Full bathrooms: 2
- 1/2 bathrooms: 1
Rooms
- Room types: Utility Room
Primary bedroom
- Level: Second
- Area: 208
- Dimensions: 13x16
Bedroom
- Level: Second
- Area: 165
- Dimensions: 15x11
Bedroom
- Level: Second
- Area: 132
- Dimensions: 12x11
Other
- Level: First
Other
- Level: Second
Dining room
- Level: First
Kitchen
- Level: First
Living room
- Level: First
Primary bath
- Level: Second
Heating
- Natural Gas
Cooling
- Ceiling Fan(s), Electric
Appliances
- Included: Disposal, Gas Oven, Microwave, Gas Cooktop, Dishwasher
- Laundry: Electric Dryer Hookup, Gas Dryer Hookup, Washer Hookup
Features
- Formal Entry/Foyer, High Ceilings, 3 Bedrooms Up, All Bedrooms Up, En-Suite Bath, Primary Bed - 2nd Floor, Walk-In Closet(s)
- Flooring: Carpet, Tile, Vinyl
- Windows: Insulated/Low-E windows
Interior area
- Total structure area: 1,800
- Total interior livable area: 1,800 sqft
Property
Parking
- Total spaces: 2
- Parking features: Driveway Gate, Garage, Electric Gate
- Attached garage spaces: 2
Features
- Stories: 2
- Exterior features: Side Yard
- Fencing: Back Yard,Full
Lot
- Size: 2,874 Square Feet
- Features: Back Yard, Subdivided, 0 Up To 1/4 Acre
Details
- Parcel number: 1481450010001
Construction
Type & style
- Home type: SingleFamily
- Architectural style: Contemporary
- Property subtype: Single Family Residence
Materials
- Batts Insulation, Cement Siding, Other, Wood Siding
- Foundation: Slab
- Roof: Composition
Condition
- New construction: Yes
- Year built: 2026
Details
- Builder name: Magnum Builders
Utilities & green energy
- Sewer: Public Sewer
- Water: Public
Green energy
- Energy efficient items: HVAC>13 SEER
Community & HOA
Community
- Subdivision: Dewalt Landing
HOA
- Has HOA: Yes
- HOA fee: $1,800 annually
Location
- Region: Houston
Financial & listing details
- Price per square foot: $172/sqft
- Tax assessed value: $53,573
- Annual tax amount: $1,226
- Date on market: 8/6/2026
- Listing terms: Cash,Conventional,FHA,Investor,VA Loan
- Road surface type: Concrete
Estimated market value
$309,200
$294,000 - $325,000
$2,203/mo
Price history
| Date | Event | Price |
|---|---|---|
| 8/6/2026 | Listed for sale | $309,990$172/sqft |
Source:  HAR #96590431 Report a problem HAR #96590431 Report a problem | ||
Public tax history
| Year | Property taxes | Tax assessment |
|---|---|---|
| 2025 | $672 | $53,573 |
Find assessor info on the county website
Monthly payment
Est. payment
Payment breakdown
Explore the cost of this home by adjusting the details. Changes won't be saved.Climate risks
Neighborhood: Acres Home
Nearby schools
Schools provided by the listing agent
- Elementary: Anderson Academy
- Middle: Drew Academy
- High: Carver H S For Applied Tech/Engineering/Arts
Source: HAR. This data may not be complete. We recommend contacting the local school district to confirm school assignments for this home.
Similar homes
- $299,9903 bd3 ba1.8k sqft1935 Dewalt St, Houston, TX 77088New Construction
 MLS ID #41925031, Ashwin Kewalramani, New Age. HAR
 - $279,9903 bd3 ba1.4k sqft2106 Dewalt St #A, Houston, TX 77088New Construction
 MLS ID #7506807, Ashwin Kewalramani, New Age. HAR
 - $314,9903 bd3 ba2.2k sqft8121 Venus St, Houston, TX 77088New Construction
 MLS ID #30192754, Yvonne Pruneda, Nan & Company Properties - Corporate Office (Heights). HAR
 - $329,9003 bd3 ba2.2k sqft884 Prosper St, Houston, TX 77088New Construction
 MLS ID #82950850, Ricardo Mantilla, Vive Realty LLC. HAR
