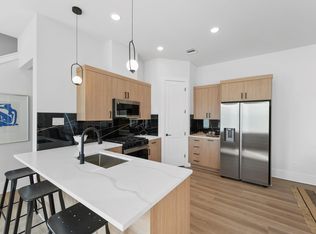
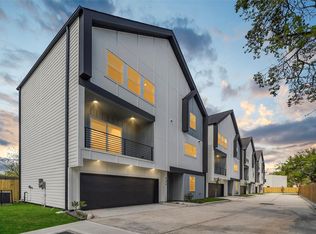
New and updated finishes! This exclusive 40-home community showcases sleek and real contemporary architecture with three thoughtfully crafted floor plans tailored to your lifestyle. Each residence is designed for both style and function, featuring open layouts, abundant natural light, and premium finishes. Beyond the homes, residents enjoy private streets that create a sense of exclusivity, low-maintenance living for peace of mind, and community amenities that elevate everyday life. At the heart of it all is a dedicated pickleball court, perfect for fun, fitness, and connection with your neighbors. Located in a desirable pocket of Houston, with tons of growth. This community offers the lifestyle you’ve been searching for.
New construction
$309,990
5308 Jesselton Ln, Houston, TX 77091
3beds
1,654sqft
:
Get pre-qualified$2,583/mo
Single Family Residence
Built in 2026
1,550 Square Feet Lot
$309,500 Zestimate®
$187/sqft
$100/mo HOA
What's special
Premium finishesAbundant natural lightOpen layouts
- 9 days |
- 193 |
- 10 |
Likely to sell faster than
Zillow last checked:
Listing updated:
Listed by:
Ashwin Kewalramani TREC #0700464 713-373-7401,
New Age,
Gabrielle Cos TREC #0728699 832-748-2625,
New Age
Source: HAR,MLS#: 13956673
Facts & features
Interior
Bedrooms & bathrooms
- Bedrooms: 3
- Bathrooms: 3
- Full bathrooms: 2
- 1/2 bathrooms: 1
Rooms
- Room types: Utility Room
Primary bedroom
- Level: Second
- Area: 182
- Dimensions: 14x13
Bedroom
- Level: First
- Area: 90
- Dimensions: 9x10
Bedroom
- Level: First
- Area: 121
- Dimensions: 11x11
Other
- Level: First
Kitchen
- Level: Second
- Area: 160
- Dimensions: 16x10
Living room
- Level: Second
- Area: 117
- Dimensions: 9x13
Primary bath
- Level: Second
Utility room
- Level: First
Heating
- Natural Gas
Cooling
- Ceiling Fan(s), Electric
Appliances
- Included: Disposal, Gas Oven, Microwave, Gas Cooktop, Dishwasher
- Laundry: Electric Dryer Hookup, Gas Dryer Hookup, Washer Hookup
Features
- Formal Entry/Foyer, High Ceilings, 2 Bedrooms Down, 1 Bedroom Up, Primary Bed - 2nd Floor, Walk-In Closet(s)
- Flooring: Tile, Vinyl
- Windows: Insulated/Low-E windows
Interior area
- Total structure area: 1,654
- Total interior livable area: 1,654 sqft
Property
Parking
- Total spaces: 2
- Parking features: Attached
- Attached garage spaces: 2
Features
- Stories: 2
Lot
- Size: 1,550 Square Feet
- Features: Back Yard, Subdivided, 0 Up To 1/4 Acre
Construction
Type & style
- Home type: SingleFamily
- Architectural style: Contemporary
- Property subtype: Single Family Residence
Materials
- Cement Siding, Vinyl Siding, Wood Siding
- Foundation: Slab
- Roof: Composition
Condition
- New construction: Yes
- Year built: 2026
Details
- Builder name: Jesselton
Utilities & green energy
- Sewer: Public Sewer
- Water: Public
Green energy
- Energy efficient items: Thermostat, HVAC>13 SEER
Community & HOA
Community
- Subdivision: Jesselton Square/Creekmont Res
HOA
- Has HOA: Yes
- Amenities included: Controlled Access
- HOA fee: $100 monthly
Location
- Region: Houston
Financial & listing details
- Price per square foot: $187/sqft
- Annual tax amount: $1,242
- Date on market: 7/26/2026
- Listing terms: Cash,Conventional,FHA,Investor,VA Loan
- Road surface type: Concrete
Estimated market value
$309,500
$294,000 - $325,000
$2,232/mo
Price history
| Date | Event | Price |
|---|---|---|
| 7/26/2026 | Listed for sale | $309,990$187/sqft |
Source:  HAR #13956673 Report a problem HAR #13956673 Report a problem | ||
Public tax history
Tax history is unavailable.
Monthly payment
Est. payment
Payment breakdown
Explore the cost of this home by adjusting the details. Changes won't be saved.Climate risks
Neighborhood: Acres Home
Nearby schools
GreatSchools rating
- 4/10Smith Elementary SchoolGrades: PK-5Distance: 0.8 mi
- 7/10Black Middle SchoolGrades: 6-8Distance: 1.2 mi
- 3/10Scarborough High SchoolGrades: 9-12Distance: 1.6 mi
Schools provided by the listing agent
- Elementary: Smith Elementary School (Houston)
- Middle: Black Middle School
- High: Scarborough High School
Source: HAR. This data may not be complete. We recommend contacting the local school district to confirm school assignments for this home.
- $317,000-- bd-- ba-- sqft5309 Teodoro Ln, Houston, TX 77091Off Market
- $318,700-- bd-- ba-- sqft5304 Teodoro Ln, Houston, TX 77091Off Market
- $321,000-- bd-- ba-- sqft5313 Teodoro Ln, Houston, TX 77091Off Market
- $326,900-- bd-- ba-- sqft5312 Teodoro Ln, Houston, TX 77091Off Market
- $314,200-- bd-- ba-- sqft5317 Teodoro Ln, Houston, TX 77091Off Market
- $300,000-- bd-- ba-- sqft5311 Teodoro Ln, Houston, TX 77091Off Market
- $314,200-- bd-- ba-- sqft5315 Teodoro Ln, Houston, TX 77091Off Market
- $332,100-- bd-- ba-- sqft5307 Teodoro Ln, Houston, TX 77091Off Market
A local agent can set up tours, give advice and negotiate with sellers.
Similar homes
- $299,9903 bd3 ba1.5k sqft5310 Teodoro Ln, Houston, TX 77091New Construction
 MLS ID #10439577, Ashwin Kewalramani, New Age. HAR
 - $289,9903 bd3 ba1.5k sqft1205 W Tidwell Rd, Houston, TX 77091For Sale
 MLS ID #64155671, Mark Dimas, Realty Of America, LLC. HAR
 - $339,9003 bd4 ba1.8k sqft870 W Little York Rd #D, Houston, TX 77091New Construction
 MLS ID #74814742, Patricia Rivera, Cornerstone Real Estate Alliance, LLC. HAR
 - $339,9003 bd4 ba1.8k sqft870 W Little York Rd #C, Houston, TX 77091New ConstructionMLS ID #20206491, Patricia Rivera, Cornerstone Real Estate Alliance, LLC. HAR
- $329,0003 bd4 ba1.6k sqft1406 Mansfield St, Houston, TX 77091For SaleMLS ID #56687916, Melanie Marshall, New Age. HAR
- $330,0003 bd3 ba1.8k sqft5820 Francis Oak Pl, Houston, TX 77091For SaleMLS ID #18414087, Luis Enrique Bello Parra, Cattell Real Estate Group, INC. HAR
- $309,9003 bd3 ba1.8k sqft6719 Knox St, Houston, TX 77091New ConstructionMLS ID #75299562, Edith Johnston, Keller Williams Memorial. HAR
- $334,9903 bd3 ba1.8k sqft1014 Upside Wheatley Ln, Houston, TX 77091New ConstructionMLS ID #88737589, Ashwin Kewalramani, New Age. HAR
- $299,9993 bd3 ba1.8k sqft3350 Pinemont Dr, Houston, TX 77018For SaleMLS ID #68758145, Tessa Flight, eXp Realty LLC. HAR
- $364,9003 bd4 ba1.8k sqft714 W Donovan St #A, Houston, TX 77091For SaleMLS ID #91416071, Bao Ly, Camelot Realty Group. HAR
- $309,9003 bd4 ba1.8k sqft982 Ellington St, Houston, TX 77088New ConstructionMLS ID #18343205, Mechelle Williams, AXEN Realty. HAR
- $389,9903 bd3 ba2k sqft2590 W Tidwell Rd, Houston, TX 77091New ConstructionMLS ID #11701909, Ashwin Kewalramani, New Age. HAR
- $349,9003 bd3 ba1.7k sqft1106 Paul Quinn St #D, Houston, TX 77091New ConstructionMLS ID #96810045, Nancy Ramos, eXp Realty LLC. HAR
- $354,9004 bd3 ba1.7k sqft5927 Wheatley St, Houston, TX 77091New ConstructionMLS ID #89245824, Natalie Garza, Compass RE Texas, LLC - Houston. HAR
- $365,0003 bd4 ba1.8k sqft944 Homer St, Houston, TX 77091New ConstructionMLS ID #30882555, Melyssa Wiseman, Jason Mitchell Real Estate LLC. HAR
- $374,9003 bd3 ba1.9k sqft4923 Golden Forest Dr, Houston, TX 77091New ConstructionMLS ID #83786286, Amjad Mushtaq, Fast Homes. HAR
- $309,9993 bd3 ba2.2k sqft1071 Ferguson Way, Houston, TX 77088New ConstructionMLS ID #32195564, Nooreen Jilani, NB Elite Realty. HAR
- $367,0003 bd4 ba1.9k sqft812 Elkhart St #A, Houston, TX 77091For SaleMLS ID #63935152, Adam Olsen, eXp Realty, LLC. HAR
- $367,0003 bd4 ba1.9k sqft812 Elkhart St #C, Houston, TX 77091For SaleMLS ID #39323719, Adam Olsen, eXp Realty, LLC. HAR
- $367,0003 bd4 ba1.9k sqft812 Elkhart St #D, Houston, TX 77091For SaleMLS ID #39726484, Adam Olsen, eXp Realty, LLC. HAR
