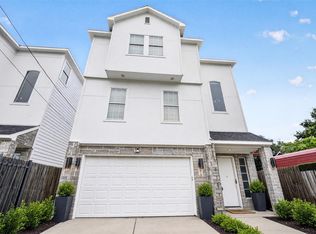
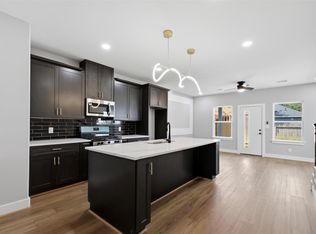
Modern 3-bedroom, 3-bath home offering 1,840 square feet of thoughtfully designed living space. The functional floor plan provides spacious living areas, well-proportioned bedrooms, and three full bathrooms for added convenience. Designed for comfortable everyday living with an efficient layout and contemporary finishes throughout.
New construction
Price cut: $10.9K (9/5)
$299,000
982 Ellington St, Houston, TX 77088
3beds
1,840sqft
Single Family Residence
Built in 2026
3,598 Square Feet Lot
$298,700 Zestimate®
$163/sqft
$-- HOA
What's special
Contemporary finishes throughoutFunctional floor planEfficient layoutWell-proportioned bedrooms
- 73 days
- 132
- 3
Zillow last checked:
Listing updated:
Listed by:
Mechelle Williams TREC #0482190 832-818-8861,
AXEN Realty
Source: HAR,MLS#: 18343205
Facts & features
Interior
Bedrooms & bathrooms
- Bedrooms: 3
- Bathrooms: 4
- Full bathrooms: 3
- 1/2 bathrooms: 1
Primary bedroom
- Level: Second
- Area: 140
- Dimensions: 14x10
Bedroom
- Level: Second
- Dimensions: 11x0
Bedroom
- Level: Second
- Area: 99
- Dimensions: 11x9
Heating
- Electric, Natural Gas
Cooling
- Electric, Gas
Interior area
- Total structure area: 1,840
- Total interior livable area: 1,840 sqft
Property
Parking
- Total spaces: 2
- Parking features: Attached
- Attached garage spaces: 2
Features
- Stories: 2
Lot
- Size: 3,598 Square Feet
- Features: Other, Subdivided, 0 Up To 1/4 Acre
Details
- Parcel number: 1416090010002
Construction
Type & style
- Home type: SingleFamily
- Architectural style: Contemporary,Traditional
- Property subtype: Single Family Residence
Materials
- Stucco
- Foundation: Slab
- Roof: Composition
Condition
- New construction: Yes
- Year built: 2026
Details
- Builder name: AHB DEVELOPMENT
Utilities & green energy
- Sewer: Public Sewer
- Water: Public
Community & HOA
Community
- Subdivision: Ellington Terrace
Location
- Region: Houston
Financial & listing details
- Price per square foot: $163/sqft
- Tax assessed value: $131,106
- Annual tax amount: $2,786
- Date on market: 7/26/2026
Estimated market value
$298,700
$284,000 - $314,000
$2,255/mo
Price history
| Date | Event | Price |
|---|---|---|
| 9/5/2026 | Price change | $299,000-3.5%$163/sqft |
Source:  HAR #18343205 Report a problem HAR #18343205 Report a problem | ||
| 7/26/2026 | Listed for sale | $309,900$168/sqft |
Source: HAR #18343205 Report a problem | ||
Public tax history
| Year | Property taxes | Tax assessment |
|---|---|---|
| 2025 | $2,786 +105.5% | $131,106 +102.3% |
| 2024 | $1,356 +3.8% | $64,800 |
| 2023 | $1,306 | $64,800 |
| 2022 | -- | $64,800 |
| 2021 | -- | $64,800 |
Find assessor info on the county website
Monthly payment
Est. payment
Payment breakdown
Explore the cost of this home by adjusting the details. Changes won't be saved.Climate risks
Neighborhood: Acres Home
Nearby schools
Schools provided by the listing agent
- Elementary: Osborne Elementary School
- Middle: Williams Middle School
- High: Washington High School
Source: HAR. This data may not be complete. We recommend contacting the local school district to confirm school assignments for this home.

Similar homes
- $299,9903 bd4 ba2.4k sqft7814 De Priest St, Houston, TX 77088For Sale
 MLS ID #42988110, Adriana Rubio, Keller Williams Memorial. HAR
 - $289,9903 bd3 ba1.5k sqft855 S Victory Dr #C, Houston, TX 77088For Sale
 MLS ID #95093052, Carolyn Thompson, NB Elite Realty. HAR
 - $329,9003 bd3 ba2.2k sqft884 Prosper St, Houston, TX 77088New Construction
 MLS ID #82950850, Ricardo Mantilla, Vive Realty LLC. HAR
 - $314,9903 bd3 ba2.2k sqft8121 Venus St, Houston, TX 77088New Construction
 MLS ID #30192754, Yvonne Pruneda, Nan & Company Properties - Corporate Office (Heights). HAR
