Welcome to this beautiful three story home with no restrictions, offering an excellent opportunity for homeowners and Airbnb investors alike.
Conveniently located just 10 miles from Downtown Houston and 12 miles from George Bush Intercontinental Airport. This modern home features laminate wood flooring throughout with no carpet, quartz countertops, upgraded backsplash, stainless steel appliances, a gas range, and a cozy fireplace. The first floor includes a private bedroom with a full bathroom. The second floor offers a spacious living area, modern kitchen, and a convenient half bathroom. The third floor features two bedrooms, including a supersized primary suite with a spacious closet and a luxurious bathroom with dual sinks, separate shower, and soaking tub. Each bedroom has its own private bathroom. Additional upgrades include a privacy driveway gate and stylish finishes throughout.
Don't miss this exceptional property with endless possibilities!
For sale
$299,990
7814 De Priest St, Houston, TX 77088
3beds
2,475sqft
Single Family Residence
Built in 2023
2,687 Square Feet Lot
$299,300 Zestimate®
$121/sqft
$-- HOA
What's special
Cozy fireplaceLaminate wood flooring throughoutStainless steel appliancesQuartz countertopsModern kitchenStylish finishes throughoutPrivacy driveway gate
- 125 days
- 122
- 17
Zillow last checked:
Listing updated:
Listed by:
Adriana Rubio TREC #0757098 786-659-7551,
Keller Williams Memorial
Source: HAR,MLS#: 42988110
Facts & features
Interior
Bedrooms & bathrooms
- Bedrooms: 3
- Bathrooms: 4
- Full bathrooms: 3
- 1/2 bathrooms: 1
Primary bedroom
- Level: Third
- Area: 256
- Dimensions: 16X16
Bedroom
- Level: First
- Area: 285
- Dimensions: 15X19
Bedroom
- Level: Third
- Area: 150
- Dimensions: 15X10
Dining room
- Level: Second
- Area: 180
- Dimensions: 20X9
Family room
- Level: Second
- Area: 280
- Dimensions: 20X14
Kitchen
- Level: Second
- Area: 264
- Dimensions: 24X11
Heating
- Natural Gas
Cooling
- Electric
Appliances
- Included: Disposal, Dryer, Refrigerator, Washer, Microwave, Gas Range, Dishwasher
- Laundry: Washer Hookup
Features
- 1 Bedroom Down - Not Primary BR, 2 Bedrooms Up, Primary Bed - 3rd Floor
- Flooring: Laminate, Tile
- Number of fireplaces: 1
- Fireplace features: Decorative
Interior area
- Total structure area: 2,475
- Total interior livable area: 2,475 sqft
Property
Parking
- Total spaces: 2
- Parking features: Attached
- Attached garage spaces: 2
Features
- Stories: 3
- Fencing: Back Yard,Full
Lot
- Size: 2,687 Square Feet
- Features: Subdivided, 0 Up To 1/4 Acre
Details
- Parcel number: 1398720010003
Construction
Type & style
- Home type: SingleFamily
- Architectural style: Contemporary
- Property subtype: Single Family Residence
Materials
- Brick, Cement Siding, Wood Siding
- Foundation: Slab
- Roof: Composition
Condition
- New construction: No
- Year built: 2023
Utilities & green energy
- Sewer: Public Sewer
- Water: Public
Community & HOA
Community
- Subdivision: Fortune Plaza/Depriest
Location
- Region: Houston
Financial & listing details
- Price per square foot: $121/sqft
- Tax assessed value: $317,838
- Annual tax amount: $4,184
- Date on market: 6/16/2026
- Listing terms: Cash,Conventional,FHA,VA Loan
- Road surface type: Asphalt
Estimated market value
$299,300
$284,000 - $314,000
$2,306/mo
Price history
| Date | Event | Price |
|---|---|---|
| 9/16/2026 | Listed for sale | $299,990$121/sqft |
Source:  HAR #42988110 Report a problem HAR #42988110 Report a problem | ||
| 7/16/2026 | Pending sale | $299,990$121/sqft |
Source: HAR #42988110 Report a problem | ||
| 6/16/2026 | Listed for sale | $299,990+7.5%$121/sqft |
Source: HAR #42988110 Report a problem | ||
| 5/1/2026 | Listing removed | $2,500$1/sqft |
Source:  HAR #88533216 Report a problem HAR #88533216 Report a problem | ||
| 3/1/2026 | Listed for rent | $2,500$1/sqft |
Source: HAR #88533216 Report a problem | ||
| 3/1/2026 | Listing removed | $2,500$1/sqft |
Source: HAR #23503591 Report a problem | ||
| 11/15/2025 | Listed for rent | $2,500-3.8%$1/sqft |
Source: HAR #23503591 Report a problem | ||
| 11/15/2025 | Listing removed | $2,600$1/sqft |
Source: HAR #42639980 Report a problem | ||
| 7/25/2025 | Price change | $2,600-3.7%$1/sqft |
Source: HAR #42639980 Report a problem | ||
| 5/14/2025 | Listed for rent | $2,700+5.9%$1/sqft |
Source: HAR #42639980 Report a problem | ||
| 9/18/2024 | Listing removed | $2,550$1/sqft |
Source: HAR #83961264 Report a problem | ||
| 8/22/2024 | Listed for rent | $2,550$1/sqft |
Source: HAR #83961264 Report a problem | ||
| 1/3/2024 | Sold | -- |
Source: Agent Provided Report a problem | ||
| 12/5/2023 | Pending sale | $279,000$113/sqft |
Source: HAR #18635169 Report a problem | ||
| 12/4/2023 | Price change | $279,000-3.5%$113/sqft |
Source: HAR #18635169 Report a problem | ||
| 11/15/2023 | Price change | $289,000-12.2%$117/sqft |
Source: HAR #18635169 Report a problem | ||
| 11/7/2023 | Price change | $329,000-3.2%$133/sqft |
Source: HAR #18635169 Report a problem | ||
| 9/28/2023 | Listed for sale | $339,900-1.7%$137/sqft |
Source: HAR #18635169 Report a problem | ||
| 9/23/2023 | Listing removed | -- |
Source: HAR #62522567 Report a problem | ||
| 2/4/2023 | Listed for sale | $345,900$140/sqft |
Source: HAR #62522567 Report a problem | ||
| 1/24/2023 | Listing removed | -- |
Source: HAR #57258193 Report a problem | ||
| 10/29/2021 | Listed for sale | $345,900$140/sqft |
Source: HAR #57258193 Report a problem | ||
Public tax history
| Year | Property taxes | Tax assessment |
|---|---|---|
| 2025 | $4,184 +1.1% | $317,838 +13.9% |
| 2024 | $4,138 -56.5% | $279,000 -41% |
| 2023 | $9,520 +162.3% | $472,491 +186.7% |
| 2022 | $3,629 | $164,827 +165.6% |
| 2021 | -- | $62,064 |
| 2020 | $1,489 -0.9% | $62,064 |
| 2019 | $1,503 | $62,064 |
Find assessor info on the county website
Monthly payment
Est. payment
Payment breakdown
Explore the cost of this home by adjusting the details. Changes won't be saved.Climate risks
Neighborhood: Acres Home
Nearby schools
Schools provided by the listing agent
- Elementary: Osborne Elementary School
- Middle: Williams Middle School
- High: Washington High School
Source: HAR. This data may not be complete. We recommend contacting the local school district to confirm school assignments for this home.

Similar homes
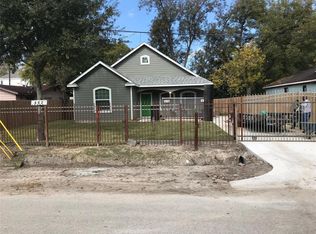
- $289,9903 bd3 ba1.5k sqft855 S Victory Dr #C, Houston, TX 77088For Sale
 MLS ID #95093052, Carolyn Thompson, NB Elite Realty. HAR
 - $299,0003 bd4 ba1.8k sqft982 Ellington St, Houston, TX 77088New Construction
 MLS ID #18343205, Mechelle Williams, AXEN Realty. HAR
 - $314,9903 bd3 ba2.2k sqft8121 Venus St, Houston, TX 77088New Construction
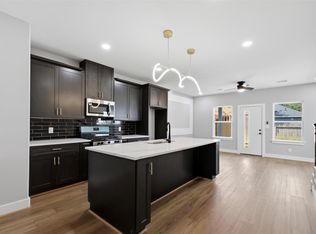 MLS ID #30192754, Yvonne Pruneda, Nan & Company Properties - Corporate Office (Heights). HAR
 - $299,9993 bd3 ba1.8k sqft3350 Pinemont Dr, Houston, TX 77018For Sale
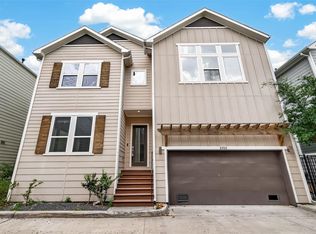 MLS ID #14861218, Tessa Flight, eXp Realty LLC. HAR
