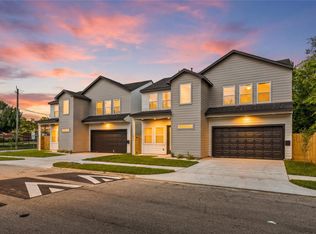
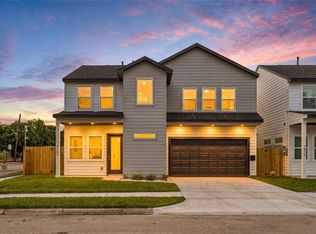
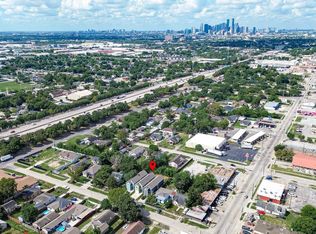
It’s not every day you find a brand-new home that feels both spacious, inviting, and affordable. This Fifth Ward residence delivers exactly that. Offering over 1,800 square feet of thoughtfully designed living space, this 3-bedroom, 2.5-bath home features soaring ceilings, abundant natural light, and an open-concept family, dining, and kitchen area designed for effortless everyday living and entertaining. Upstairs, the oversized primary suite serves as a true retreat with generous proportions, a spa-inspired en-suite bath, and a spacious walk-in closet. Complete with modern finishes, a covered back patio, a private backyard, and a two-car garage, this home offers exceptional value just minutes from Downtown, EaDo, and Houston's best dining and entertainment. Schedule your private tour today!
New construction
Price cut: $14K (8/17)
$324,990
1912 Schweikhardt St, Houston, TX 77020
3beds
1,843sqft
Single Family Residence
Built in 2026
2,500 Square Feet Lot
$323,200 Zestimate®
$176/sqft
$-- HOA
What's special
- 57 days
- 53
- 12
Zillow last checked:
Listing updated:
Listed by:
Gustavo A Miquilarena TREC #0745003 281-203-4802,
Happen Houston
Source: HAR,MLS#: 47176017
Facts & features
Interior
Bedrooms & bathrooms
- Bedrooms: 3
- Bathrooms: 3
- Full bathrooms: 2
- 1/2 bathrooms: 1
Rooms
- Room types: Family Room, Utility Room
Primary bedroom
- Level: Second
- Area: 399
- Dimensions: 21x19
Bedroom
- Level: Second
- Area: 144
- Dimensions: 12x12
Bedroom
- Level: Second
- Area: 144
- Dimensions: 12x12
Dining room
- Level: First
Kitchen
- Level: First
Living room
- Level: First
Heating
- Natural Gas
Cooling
- Electric
Appliances
- Included: Disposal, Convection Oven, Microwave, Gas Range, Dishwasher
- Laundry: Gas Dryer Hookup, Washer Hookup
Features
- High Ceilings, All Bedrooms Up, Split Plan, Walk-In Closet(s)
- Flooring: Laminate
Interior area
- Total structure area: 1,843
- Total interior livable area: 1,843 sqft
Property
Parking
- Total spaces: 2
- Parking features: Attached
- Attached garage spaces: 2
Features
- Stories: 2
- Patio & porch: Covered
- Fencing: Back Yard
Lot
- Size: 2,500 Square Feet
- Features: Back Yard, Patio Lot, 0 Up To 1/4 Acre
Details
- Parcel number: 1462760010002
Construction
Type & style
- Home type: SingleFamily
- Architectural style: Contemporary
- Property subtype: Single Family Residence
Materials
- Cement Siding
- Foundation: Slab
- Roof: Composition
Condition
- New construction: Yes
- Year built: 2026
Details
- Builder name: Bailey Grove Builders
Utilities & green energy
- Sewer: Public Sewer
- Water: Public
Community & HOA
Community
- Subdivision: Rawley Ests
Location
- Region: Houston
Financial & listing details
- Price per square foot: $176/sqft
- Annual tax amount: $1,116
- Date on market: 8/17/2026
Estimated market value
$323,200
$307,000 - $339,000
$2,481/mo
Price history
| Date | Event | Price |
|---|---|---|
| 8/17/2026 | Price change | $324,990-4.1%$176/sqft |
Source:  HAR #47176017 Report a problem HAR #47176017 Report a problem | ||
| 7/10/2026 | Listed for sale | $339,000$184/sqft |
Source: HAR #76096321 Report a problem | ||
Public tax history
Tax history is unavailable.
Monthly payment
Est. payment
Payment breakdown
Explore the cost of this home by adjusting the details. Changes won't be saved.Climate risks
Neighborhood: Greater Fifth Ward
Nearby schools
Schools provided by the listing agent
- Elementary: Atherton Elementary School (Houston)
- Middle: Mcreynolds Middle School
- High: Wheatley High School
Source: HAR. This data may not be complete. We recommend contacting the local school district to confirm school assignments for this home.

Similar homes
- $339,9003 bd3 ba1.8k sqft4702 Rawley St, Houston, TX 77020New Construction
 MLS ID #23624642, Gustavo A Miquilarena, Happen Houston. HAR
 - $335,0003 bd3 ba1.8k sqft716 Zoe St, Houston, TX 77020For Sale
 MLS ID #38164588, Yvette Rodriguez, Keller Williams Houston Central. HAR
 - $349,9903 bd3 ba2.2k sqft3411 Stonewall St, Houston, TX 77020New Construction
 MLS ID #35718394, Ashwin Kewalramani, New Age. HAR
 - $299,9003 bd3 ba1.5k sqft3105 Jensen Dr #C, Houston, TX 77026New Construction
 MLS ID #77534572, Patrick Burbridge, SERHANT.. HAR
