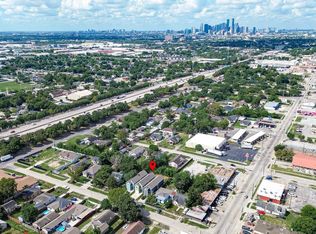
PRICE REDUCTION ALERT!! NEW Affordable price + No HOA, out of flood zone area in a convenient location. ACT FAST!!!
New home , 3 bedrooms -2.5 baths with an amazing Air conditioner system!! Move-In READY,
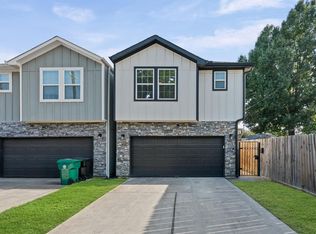
8214 Cowart has an open floor layout concept blending modern aesthetics with premium finishes Luxury Vinyl Plank flooring throughout the house and sleek tile on baths, a beautiful kitchen with soft-close cabinetry, stainless steel appliances and modern quartz on countertops. Its spacious primary suite is located on the second floor , with tray ceiling, walk in closet, oversized shower .Two additional spacious bedrooms and a versatile game room or lounging room for you to enjoy. Includes a private driveway. This house is conveniently located within minutes from vibrant Houston-Downtown and all attractions, Medical Center, Hobby Airport, parks and diverse shopping centers and easy access to major roads . Make a tour appointment TODAY!!!!
YOUR HOUSE. YOUR STORY
New construction
Price cut: $25K (10/2)
$299,900
8214 Cowart St, Houston, TX 77029
3beds
1,782sqft
Single Family Residence
Built in 2026
3,184 Square Feet Lot
$298,700 Zestimate®
$168/sqft
$-- HOA
What's special
Modern aestheticsPremium finishesStainless steel appliancesAmazing air conditioner systemTray ceilingBeautiful kitchenWalk in closet
- 179 days
- 66
- 7
Zillow last checked:
Listing updated:
Listed by:
Flor Deazalea Junco TREC #0748395 281-408-9049,
Texas Grand Real Estate Inc.
Source: HAR,MLS#: 9700895
Facts & features
Interior
Bedrooms & bathrooms
- Bedrooms: 3
- Bathrooms: 3
- Full bathrooms: 2
- 1/2 bathrooms: 1
Primary bedroom
- Level: Second
- Area: 224
- Dimensions: 16x14
Bedroom
- Level: Second
- Area: 132
- Dimensions: 12x11
Bedroom
- Level: Second
- Area: 120
- Dimensions: 12x10
Heating
- Natural Gas
Cooling
- Ceiling Fan(s), Electric
Appliances
- Included: ENERGY STAR Qualified Appliances, Disposal, Gas Range, Dishwasher
- Laundry: Gas Dryer Hookup, Washer Hookup
Features
- Formal Entry/Foyer, All Bedrooms Up, Walk-In Closet(s)
- Flooring: Tile, Vinyl
- Windows: Insulated/Low-E windows
Interior area
- Total structure area: 1,782
- Total interior livable area: 1,782 sqft
Property
Parking
- Total spaces: 2
- Parking features: Attached
- Attached garage spaces: 2
Features
- Stories: 2
- Fencing: Back Yard
Lot
- Size: 3,184 Square Feet
- Features: Back Yard, Subdivided, 0 Up To 1/4 Acre
Details
- Parcel number: 1426180010004
Construction
Type & style
- Home type: SingleFamily
- Architectural style: Contemporary
- Property subtype: Single Family Residence
Materials
- Spray Foam Insulation, Cement Siding
- Foundation: Slab
- Roof: Composition
Condition
- New construction: Yes
- Year built: 2026
Details
- Builder name: Individual -Private Builder
Utilities & green energy
- Sewer: Public Sewer
- Water: Public
Green energy
- Energy efficient items: Thermostat, HVAC
Community & HOA
Community
- Subdivision: Villas At Cowart Street
Location
- Region: Houston
Financial & listing details
- Price per square foot: $168/sqft
- Tax assessed value: $41,124
- Annual tax amount: $874
- Date on market: 4/16/2026
- Listing terms: Cash,Conventional,FHA,VA Loan
- Ownership: Full Ownership
- Road surface type: Concrete
Estimated market value
$298,700
$284,000 - $314,000
$1,950/mo
Price history
| Date | Event | Price |
|---|---|---|
| 10/2/2026 | Price change | $299,900-7.7%$168/sqft |
Source:  HAR #9700895 Report a problem HAR #9700895 Report a problem | ||
| 4/28/2026 | Price change | $324,900-3%$182/sqft |
Source: HAR #9700895 Report a problem | ||
| 4/16/2026 | Listed for sale | $334,900$188/sqft |
Source: HAR #9700895 Report a problem | ||
| 2/5/2016 | Sold | -- |
Source: Public Record Report a problem | ||
| 10/10/2011 | Sold | -- |
Source: Public Record Report a problem | ||
| 12/8/2008 | Sold | -- |
Source: Public Record Report a problem | ||
Public tax history
| Year | Property taxes | Tax assessment |
|---|---|---|
| 2025 | $874 +1.6% | $41,124 |
| 2024 | $860 -10.1% | $41,124 -13.4% |
| 2023 | $957 +12.2% | $47,500 +22.6% |
| 2022 | $853 | $38,750 +93.8% |
| 2021 | -- | $20,000 |
| 2020 | $480 -0.9% | $20,000 |
| 2019 | $484 +283.4% | $20,000 +135.3% |
| 2018 | $126 | $8,500 +70% |
| 2017 | $126 -0.1% | $5,000 |
| 2016 | $126 -1.6% | $5,000 |
| 2015 | $129 | $5,000 |
| 2014 | $129 | $5,000 -60.5% |
| 2012 | -- | $12,652 |
| 2011 | -- | $12,652 |
| 2010 | -- | $12,652 |
| 2009 | -- | $12,652 |
| 2008 | -- | $12,652 +4.4% |
| 2007 | -- | $12,118 +18.5% |
| 2006 | -- | $10,222 -11.1% |
| 2005 | -- | $11,500 |
| 2004 | -- | $11,500 |
| 2003 | -- | $11,500 +16.2% |
| 2002 | -- | $9,900 |
| 2001 | -- | $9,900 |
| 2000 | -- | $9,900 |
Find assessor info on the county website
Monthly payment
Est. payment
Payment breakdown
Explore the cost of this home by adjusting the details. Changes won't be saved.Climate risks
Neighborhood: Denver Harbor - Port Houston
Nearby schools
Schools provided by the listing agent
- Elementary: Port Houston Elementary School
- Middle: Holland Middle School (Houston)
- High: Furr High School
Source: HAR. This data may not be complete. We recommend contacting the local school district to confirm school assignments for this home.
Similar homes
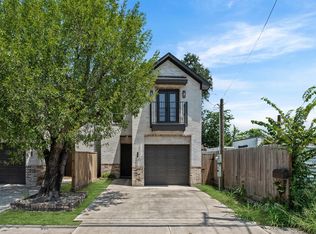
- $300,0003 bd3 ba1.8k sqft7318 Avenue J, Houston, TX 77011For Sale
 MLS ID #23560915, Sharon Leshikar, eXp Realty, LLC. HAR
 - $335,0003 bd3 ba1.8k sqft716 Zoe St, Houston, TX 77020For Sale
 MLS ID #38164588, Yvette Rodriguez, Keller Williams Houston Central. HAR
 - $319,5003 bd3 ba1.7k sqft7327 Market St, Houston, TX 77020New Construction
 MLS ID #39425638, Juan Quintero, CB&A, Realtors- Southeast. HAR
 - $255,0003 bd3 ba1.9k sqft9735 Pelsey St, Houston, TX 77029New Construction
 MLS ID #12113534, Theodore Brutus-Foster, Vive Realty LLC. HAR
