QUICK MOVE-IN! Welcome to Betty Boop Street — a modern luxury home in Northeast Houston designed for comfort, style, and energy efficiency. This brand-new 3-bedroom, 2.5-bath home features 9-ft ceilings, sleek vinyl flooring, quartz countertops, soft-close cabinets, stainless steel appliances, black fixtures, and an open-concept layout perfect for entertaining. Upstairs offers spacious bedrooms with ceiling fans throughout. Enjoy a private fenced backyard ideal for relaxing or hosting guests. Energy-efficient features include Energy Star appliances, windows, and doors, R-13/R-30 insulation, and a Lennox HVAC system. Additional highlights include under-cabinet lighting, alarm system, low-voltage wiring for 360 cameras, and builder-backed 1-2-6 warranty coverage. Ask about upgrades like gated front doors and Amazon drop boxes. Move-in ready and priced to sell — schedule your tour today!
New construction
Price cut: $10K (8/6)
$269,900
8027 Betty Boop St, Houston, TX 77028
3beds
1,554sqft
Single Family Residence
Built in 2026
4,604 Square Feet Lot
$269,200 Zestimate®
$174/sqft
$-- HOA
What's special
Stainless steel appliancesSleek vinyl flooringEnergy star appliancesQuartz countertopsSoft-close cabinetsUnder-cabinet lightingBlack fixtures
- 42 days
- 110
- 7
Zillow last checked:
Listing updated:
Listed by:
Kimberly Dixon TREC #0592106 832-888-0230,
Compass RE Texas, LLC - Houston
Source: HAR,MLS#: 70667702
Facts & features
Interior
Bedrooms & bathrooms
- Bedrooms: 3
- Bathrooms: 3
- Full bathrooms: 2
- 1/2 bathrooms: 1
Rooms
- Room types: Family Room
Primary bedroom
- Level: Second
- Area: 180
- Dimensions: 15'-0" x 12'-3"
Bedroom
- Level: Second
- Dimensions: 0'-0" x 10'-0"
Bedroom
- Level: Second
- Area: 110
- Dimensions: 10'-0" x 11'-7"
Heating
- Electric, Natural Gas
Cooling
- Ceiling Fan(s), Electric, Gas
Appliances
- Included: ENERGY STAR Qualified Appliances, Dishwasher
- Laundry: Washer Hookup
Features
- All Bedrooms Up
- Flooring: Vinyl
Interior area
- Total structure area: 1,554
- Total interior livable area: 1,554 sqft
Property
Parking
- Parking features: No Garage
Features
- Stories: 2
Lot
- Size: 4,604 Square Feet
- Features: Cleared, 0 Up To 1/4 Acre
Details
- Parcel number: 1480530010003
Construction
Type & style
- Home type: SingleFamily
- Architectural style: Contemporary
- Property subtype: Single Family Residence
Materials
- Wood Siding
- Foundation: Slab
- Roof: Wood
Condition
- New construction: Yes
- Year built: 2026
Details
- Builder name: Cross Builders
Utilities & green energy
- Sewer: Public Sewer
- Water: Public
Community & HOA
Community
- Subdivision: Betty Boop
Location
- Region: Houston
Financial & listing details
- Price per square foot: $174/sqft
- Annual tax amount: $823
- Date on market: 8/25/2026
- Listing terms: Affordable Housing Program (subject to conditions),Cash,Conventional,FHA,Investor
- Road surface type: Concrete
Estimated market value
$269,200
$256,000 - $283,000
$2,070/mo
Price history
| Date | Event | Price |
|---|---|---|
| 9/2/2026 | Listed for rent | $2,150$1/sqft |
Source:  HAR #21695645 Report a problem HAR #21695645 Report a problem | ||
| 8/6/2026 | Price change | $269,900-3.6%$174/sqft |
Source:  HAR #9364047 Report a problem HAR #9364047 Report a problem | ||
| 6/2/2026 | Listed for sale | $279,900$180/sqft |
Source: HAR #9364047 Report a problem | ||
Public tax history
Tax history is unavailable.
Monthly payment
Est. payment
Payment breakdown
Explore the cost of this home by adjusting the details. Changes won't be saved.Climate risks
Neighborhood: Settegast
Nearby schools
Schools provided by the listing agent
- Elementary: Elmore Elementary School
- Middle: Key Middle School
- High: Kashmere High School
Source: HAR. This data may not be complete. We recommend contacting the local school district to confirm school assignments for this home.
Similar homes
- $259,9003 bd3 ba1.4k sqft8019 Elbert St, Houston, TX 77028For Sale
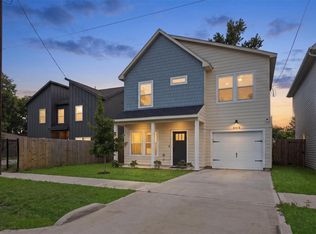 MLS ID #68862862, Neema Patel, Corcoran Prestige Realty. HAR
 - $300,0003 bd3 ba1.6k sqft225 Noras Ln #F, Houston, TX 77022For Sale
 MLS ID #13566087, Zain Momin, Atlas Real Estate. HAR
 - $279,0003 bd3 ba1.4k sqft8422 Berry Green Ln, Houston, TX 77022For Sale
 MLS ID #71912852, Erica Stietenroth, Real Broker, LLC. HAR
 - $349,0003 bd4 ba1.7k sqft5310 Salina St, Houston, TX 77026New Construction
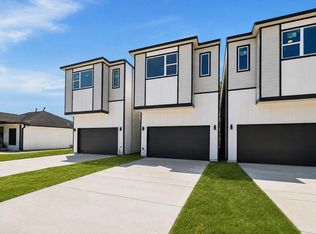 MLS ID #57987411, Siliana Gaspard, Compass RE Texas, LLC - Houston. HAR
