Welcome to this beautifully designed 3-bedroom, 2.5-bath new construction home just minutes from Downtown Houston. The first floor features high ceilings and a thoughtfully designed kitchen with custom cabinetry and a hidden pantry. Built-in storage and entertainment niches throughout the home add both functionality and a custom feel. The spacious primary suite features an oversized walk-in closet and a custom-tiled bath, while the covered balcony overlooking the backyard and covered patio below offer the perfect spaces to relax or entertain. Want to choose your neighbor? The home next door at 7325 Market St is also available!
New construction
Price cut: $13.5K (8/28)
$319,500
7327 Market St, Houston, TX 77020
3beds
1,769sqft
Single Family Residence
Built in 2025
2,252 Square Feet Lot
$315,500 Zestimate®
$181/sqft
$-- HOA
What's special
High ceilingsCustom-tiled bathCovered patioOversized walk-in closetCustom cabinetryHidden pantrySpacious primary suite
- 69 days
- 76
- 7
Zillow last checked:
Listing updated:
Listed by:
Juan Quintero TREC #0682967 832-552-2046,
CB&A, Realtors- Southeast,
Ivonne Nunez TREC #0778762 832-908-9995,
CB&A, Realtors- Southeast
Source: HAR,MLS#: 39425638
Facts & features
Interior
Bedrooms & bathrooms
- Bedrooms: 3
- Bathrooms: 3
- Full bathrooms: 2
- 1/2 bathrooms: 1
Rooms
- Room types: Utility Room
Primary bedroom
- Level: Second
- Area: 252
- Dimensions: 14x18
Bedroom
- Level: Second
- Area: 180
- Dimensions: 12x15
Bedroom
- Level: Second
- Area: 168
- Dimensions: 12x14
Other
- Level: First
- Area: 24
- Dimensions: 3x8
Other
- Level: Second
- Area: 60
- Dimensions: 12x5
Kitchen
- Level: First
- Area: 144
- Dimensions: 12x12
Living room
- Level: First
- Area: 360
- Dimensions: 20x18
Primary bath
- Level: Second
- Area: 60
- Dimensions: 6x10
Utility room
- Level: Second
- Area: 20
- Dimensions: 4x5
Heating
- Natural Gas
Cooling
- Ceiling Fan(s), Electric
Appliances
- Included: Disposal, Freestanding Oven, Free-Standing Range, Dishwasher
Features
- Balcony, High Ceilings, All Bedrooms Up
- Flooring: Carpet, Laminate, Tile
- Has fireplace: No
Interior area
- Total structure area: 1,769
- Total interior livable area: 1,769 sqft
Property
Parking
- Total spaces: 1
- Parking features: Attached
- Attached garage spaces: 1
Features
- Stories: 2
- Patio & porch: Covered
- Fencing: Back Yard
Lot
- Size: 2,252 Square Feet
- Features: Other, 0 Up To 1/4 Acre
Construction
Type & style
- Home type: SingleFamily
- Architectural style: Contemporary
- Property subtype: Single Family Residence
Materials
- Brick, Other
- Foundation: Slab
- Roof: Composition
Condition
- New construction: Yes
- Year built: 2025
Details
- Builder name: Carlos Paratida
Utilities & green energy
- Sewer: Public Sewer
- Water: Public
Community & HOA
Community
- Subdivision: Houston Harbor
Location
- Region: Houston
Financial & listing details
- Price per square foot: $181/sqft
- Date on market: 7/23/2026
- Listing terms: Cash,Conventional,FHA,VA Loan
- Road surface type: Concrete
Estimated market value
$315,500
$300,000 - $331,000
$2,376/mo
Price history
| Date | Event | Price |
|---|---|---|
| 8/28/2026 | Price change | $319,500-4.1%$181/sqft |
Source:  HAR #39425638 Report a problem HAR #39425638 Report a problem | ||
| 7/23/2026 | Listed for sale | $333,000-3.2%$188/sqft |
Source: HAR #39425638 Report a problem | ||
| 4/29/2026 | Listing removed | $344,000$194/sqft |
Source: HAR #18132700 Report a problem | ||
| 1/29/2026 | Listed for sale | $344,000-6.8%$194/sqft |
Source: HAR #18132700 Report a problem | ||
| 1/16/2026 | Listing removed | $369,000$209/sqft |
Source: HAR #26361081 Report a problem | ||
| 9/26/2025 | Price change | $369,000-2.9%$209/sqft |
Source: HAR #26361081 Report a problem | ||
| 7/28/2025 | Listed for sale | $380,000$215/sqft |
Source: HAR #26361081 Report a problem | ||
Public tax history
Tax history is unavailable.
Monthly payment
Est. payment
Payment breakdown
Explore the cost of this home by adjusting the details. Changes won't be saved.Climate risks
Neighborhood: Denver Harbor - Port Houston
Nearby schools
Schools provided by the listing agent
- Elementary: Martinez R Elementary School
- Middle: Mcreynolds Middle School
- High: Wheatley High School
Source: HAR. This data may not be complete. We recommend contacting the local school district to confirm school assignments for this home.
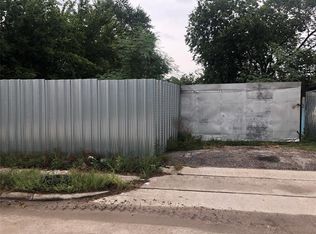
Similar homes
- $319,5003 bd3 ba1.7k sqft7325 Market St, Houston, TX 77020New Construction
 MLS ID #86656297, Juan Quintero, CB&A, Realtors- Southeast. HAR
 - $300,0003 bd3 ba1.8k sqft7318 Avenue J, Houston, TX 77011For Sale
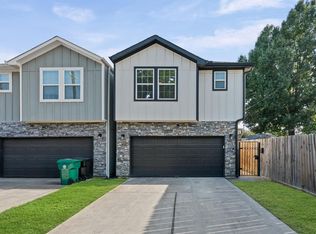 MLS ID #23560915, Sharon Leshikar, eXp Realty, LLC. HAR
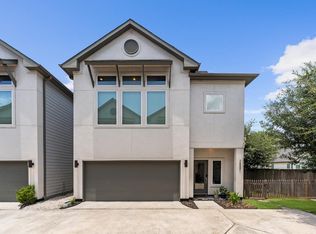
 - $325,0003 bd3 ba2k sqft6747 Liverpool St, Houston, TX 77021New Construction
 MLS ID #85103272, Tonia Nicholas, Keller Williams Realty Southwest. HAR
 - $340,0003 bd3 ba1.5k sqft2422 Cochran St, Houston, TX 77009For Sale
 MLS ID #91849701, Lauren Neely, KSP. HAR
