Experience modern living in this stylish two-story home located in Northside. You'll love the corner lot featuring a mature shade tree right out front! A charming covered entry welcomes you inside, where two first-floor bedrooms share a convenient Hollywood bath. This setup is ideal for guests or multi-generational living. Upstairs, the open-concept layout features a bright living area with 12 ft ceilings and gorgeous engineered wood floors joining the kitchen, dining area, and living room. The island kitchen offers granite countertops, stainless steel appliances, a subway tile backsplash, and under-cabinet lighting. A convenient breakfast bar provides casual seating to supplement the adjacent dining area. Head to the spacious primary suite resting under a tray ceiling. Features include a walk-in closet, a dual-sink vanity, a soaking tub, and a sleek frameless shower. Enjoy the fully fenced, beautiful side yard, perfect for relaxation or gardening. Call to schedule your tour today.
For sale
$340,000
2422 Cochran St, Houston, TX 77009
3beds
1,591sqft
Single Family Residence
Built in 2019
2,299 Square Feet Lot
$333,000 Zestimate®
$214/sqft
$-- HOA
What's special
Stainless steel appliancesCharming covered entryGorgeous engineered wood floorsGranite countertopsCorner lotTray ceilingSoaking tub
- 19 days
- 137
- 17
Zillow last checked:
Listing updated:
Listed by:
Lauren Neely TREC #0650360 713-449-4651,
KSP
Source: HAR,MLS#: 91849701
Facts & features
Interior
Bedrooms & bathrooms
- Bedrooms: 3
- Bathrooms: 3
- Full bathrooms: 2
- 1/2 bathrooms: 1
Rooms
- Room types: Utility Room
Primary bedroom
- Level: Second
- Area: 188.37
- Dimensions: 14'7"x12'11"
Bedroom
- Level: First
- Area: 116.52
- Dimensions: 11'9"x9'11"
Bedroom
- Level: First
- Area: 154.08
- Dimensions: 14'4"x10'9"
Heating
- Electric
Cooling
- Electric
Appliances
- Included: Disposal, Gas Oven, Microwave, Gas Range, Dishwasher
- Laundry: Washer Hookup
Features
- 1 Bedroom Down - Not Primary BR, 2 Bedrooms Down, En-Suite Bath, Primary Bed - 2nd Floor, Walk-In Closet(s)
- Flooring: Carpet, Engineered Hardwood
Interior area
- Total structure area: 1,591
- Total interior livable area: 1,591 sqft
Property
Parking
- Total spaces: 2
- Parking features: Attached, Electric Gate, Driveway Gate
- Attached garage spaces: 2
Features
- Stories: 2
- Fencing: Back Yard,Partial
Lot
- Size: 2,299 Square Feet
- Features: Corner Lot, 0 Up To 1/4 Acre
Details
- Parcel number: 1400510010007
Construction
Type & style
- Home type: SingleFamily
- Architectural style: Traditional
- Property subtype: Single Family Residence
Materials
- Cement Siding, Stucco
- Foundation: Slab
- Roof: Composition
Condition
- New construction: No
- Year built: 2019
Utilities & green energy
- Sewer: Public Sewer
- Water: Public
Community & HOA
Community
- Subdivision: Cochran Estates
HOA
- Amenities included: Controlled Access
Location
- Region: Houston
Financial & listing details
- Price per square foot: $214/sqft
- Tax assessed value: $360,002
- Annual tax amount: $4,902
- Date on market: 9/10/2026
- Listing terms: Cash,Conventional,FHA,Investor,VA Loan
- Road surface type: Asphalt
Estimated market value
$333,000
$316,000 - $350,000
$2,417/mo
Price history
| Date | Event | Price |
|---|---|---|
| 9/10/2026 | Listed for sale | $340,000$214/sqft |
Source:  HAR #91849701 Report a problem HAR #91849701 Report a problem | ||
| 8/27/2026 | Listing removed | $340,000$214/sqft |
Source: HAR #90353471 Report a problem | ||
| 7/1/2026 | Listed for sale | $340,000$214/sqft |
Source: HAR #90353471 Report a problem | ||
| 7/1/2026 | Listing removed | $340,000$214/sqft |
Source: HAR #13293048 Report a problem | ||
| 3/4/2026 | Listed for sale | $340,000$214/sqft |
Source: HAR #13293048 Report a problem | ||
| 9/3/2025 | Listing removed | $2,400$2/sqft |
Source:  HAR #79368398 Report a problem HAR #79368398 Report a problem | ||
| 8/14/2025 | Price change | $2,400-2%$2/sqft |
Source: HAR #79368398 Report a problem | ||
| 7/8/2025 | Listed for rent | $2,450$2/sqft |
Source: HAR #79368398 Report a problem | ||
Public tax history
| Year | Property taxes | Tax assessment |
|---|---|---|
| 2025 | $4,902 -3% | $360,002 +2% |
| 2024 | $5,052 +0.3% | $353,054 -4.8% |
| 2023 | $5,038 -7.7% | $370,747 +11.5% |
| 2022 | $5,458 | $332,523 +5.5% |
| 2021 | -- | $315,187 +6.2% |
| 2020 | $5,429 +229.6% | $296,830 +336.4% |
| 2019 | $1,647 | $68,022 |
Find assessor info on the county website
Monthly payment
Est. payment
Payment breakdown
Explore the cost of this home by adjusting the details. Changes won't be saved.Climate risks
Neighborhood: Northside Village
Nearby schools
Schools provided by the listing agent
- Elementary: Martinez C Elementary School
- Middle: Marshall Middle School (Houston)
- High: Northside High School
Source: HAR. This data may not be complete. We recommend contacting the local school district to confirm school assignments for this home.
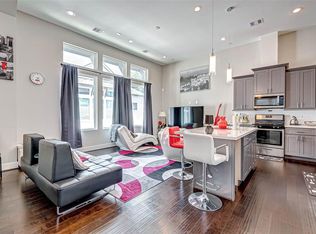
Similar homes
- $315,0003 bd3 ba1.8k sqft4819 Hardy St, Houston, TX 77009For Sale
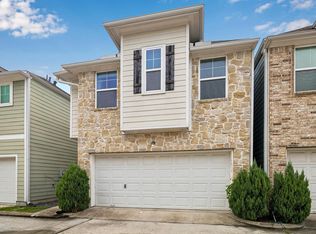 MLS ID #57666012, Melanie Daigle, Real Broker, LLC. HAR
 - $319,0003 bd3 ba1.9k sqft4209 Gunter St, Houston, TX 77020For Sale By Owner
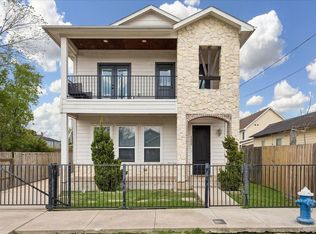
- $309,0003 bd3 ba1.6k sqft629 Press St, Houston, TX 77020For Sale
 MLS ID #35880708, Whitney Conkling, Compass RE Texas, LLC - Houston. HAR
 - $355,0003 bd4 ba2k sqft727 Schwartz St, Houston, TX 77020For Sale
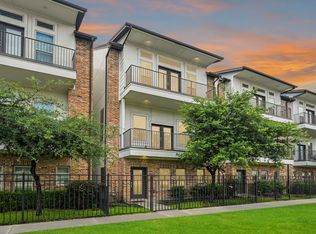 MLS ID #63402462, Kendall Talley, eXp Realty LLC. HAR
