Welcome home to this beautiful well maintained two-story single-family home featuring a private two-car driveway, attached garage, and spacious backyard. Ideally located within walking distance to White Oak Music Hall, local breweries, and the METRORail Red Line, with easy access to Downtown Houston, Minute Maid Park, and more. Built for modern living, this home offers a light-filled first-floor living space with an open-concept layout. Upstairs, the oversized primary suite features beautiful Downtown Houston views and an ensuite bath with soaking tub, separate shower, and large walk-in closet. Two additional bedrooms each offer their own private ensuite bathroom. The utility closet is also conveniently located upstairs. With a modern layout, private outdoor space, and unbeatable location, this home offers the perfect blend of comfort and city living. Don’t miss it!
For sale
$435,000
822 Morris St, Houston, TX 77009
3beds
1,979sqft
Single Family Residence
Built in 2020
3,236 Square Feet Lot
$426,200 Zestimate®
$220/sqft
$-- HOA
What's special
- 2 days
- 27
- 0
Zillow last checked:
Listing updated:
Listed by:
Bradley Bain TREC #0769670 512-596-6443,
Better Homes and Gardens Real Estate Gary Greene - The Woodlands,
Rachel Bain TREC #0700348 469-667-9500,
Better Homes and Gardens Real Estate Gary Greene - The Woodlands
Source: HAR,MLS#: 40503191
Facts & features
Interior
Bedrooms & bathrooms
- Bedrooms: 3
- Bathrooms: 4
- Full bathrooms: 3
- 1/2 bathrooms: 1
Primary bedroom
- Level: Second
- Area: 256
- Dimensions: 16 X 16
Bedroom
- Level: Second
- Area: 154
- Dimensions: 14 X 11
Bedroom
- Level: Second
- Area: 195
- Dimensions: 15 X 13
Dining room
- Level: First
- Area: 208
- Dimensions: 16 X 13
Kitchen
- Level: First
- Area: 204
- Dimensions: 12 X 17
Living room
- Level: First
- Area: 294
- Dimensions: 21 X 14
Heating
- Natural Gas
Cooling
- Ceiling Fan(s), Electric, Zoned
Appliances
- Included: ENERGY STAR Qualified Appliances, Disposal, Wine Refrigerator, Gas Oven, Microwave, Gas Cooktop, Dishwasher, Exhaust Fan
- Laundry: Electric Dryer Hookup, Gas Dryer Hookup, Washer Hookup
Features
- High Ceilings, Wired for Sound, All Bedrooms Up, En-Suite Bath, Primary Bed - 2nd Floor, Walk-In Closet(s)
- Flooring: Carpet, Engineered Hardwood
- Windows: Insulated/Low-E windows, Window Coverings
Interior area
- Total structure area: 1,979
- Total interior livable area: 1,979 sqft
Video & virtual tour
Property
Parking
- Total spaces: 2
- Parking features: Attached
- Attached garage spaces: 2
Features
- Stories: 2
- Patio & porch: Covered, Porch
- Exterior features: Sprinkler System
- Fencing: Back Yard,Full
Lot
- Size: 3,236 Square Feet
- Features: Back Yard, Cleared, 0 Up To 1/4 Acre
Details
- Parcel number: 1503500010001
Construction
Type & style
- Home type: SingleFamily
- Architectural style: Traditional
- Property subtype: Single Family Residence
Materials
- Blown-In Insulation, Cement Siding, Wood Siding
- Foundation: Slab
- Roof: Composition
Condition
- New construction: No
- Year built: 2020
Utilities & green energy
- Sewer: Public Sewer
- Water: Public
Green energy
- Energy efficient items: Thermostat, Lighting, HVAC>13 SEER, Exposure/Shade
Community & HOA
Community
- Subdivision: Morris Villas
Location
- Region: Houston
Financial & listing details
- Price per square foot: $220/sqft
- Tax assessed value: $423,647
- Annual tax amount: $5,986
- Date on market: 10/6/2026
- Listing terms: Cash,Conventional,FHA,VA Loan
- Road surface type: Concrete
Estimated market value
$426,200
$405,000 - $448,000
$2,779/mo
Price history
| Date | Event | Price |
|---|---|---|
| 10/8/2026 | Listed for sale | $435,000-3.3%$220/sqft |
Source:  HAR #40503191 Report a problem HAR #40503191 Report a problem | ||
| 10/25/2025 | Listing removed | $450,000$227/sqft |
Source: HAR #56108743 Report a problem | ||
| 10/23/2025 | Listing removed | $2,700$1/sqft |
Source:  HAR #8595738 Report a problem HAR #8595738 Report a problem | ||
| 10/17/2025 | Listed for sale | $450,000$227/sqft |
Source: HAR #56108743 Report a problem | ||
| 9/30/2025 | Price change | $2,700-1.8%$1/sqft |
Source: HAR #8595738 Report a problem | ||
| 8/28/2025 | Price change | $2,750-1.8%$1/sqft |
Source: HAR #46850544 Report a problem | ||
| 8/1/2025 | Price change | $2,800-3.4%$1/sqft |
Source: HAR #46850544 Report a problem | ||
| 6/16/2025 | Price change | $2,900-3.3%$1/sqft |
Source: HAR #46850544 Report a problem | ||
| 4/21/2025 | Listed for rent | $3,000$2/sqft |
Source: HAR #67863267 Report a problem | ||
| 1/18/2025 | Listing removed | $3,000$2/sqft |
Source: HAR #49327819 Report a problem | ||
| 1/14/2025 | Listed for rent | $3,000$2/sqft |
Source: HAR #49327819 Report a problem | ||
Public tax history
| Year | Property taxes | Tax assessment |
|---|---|---|
| 2025 | $5,986 -1.7% | $423,647 +2.1% |
| 2024 | $6,091 +0.4% | $415,021 -10% |
| 2023 | $6,065 -6.4% | $461,118 +10.2% |
| 2022 | $6,480 | $418,539 -2.8% |
| 2021 | -- | $430,526 +496% |
| 2020 | $1,733 | $72,239 |
Find assessor info on the county website
Monthly payment
Est. payment
Payment breakdown
Explore the cost of this home by adjusting the details. Changes won't be saved.Climate risks
Neighborhood: Northside Village
Nearby schools
Schools provided by the listing agent
- Elementary: Ketelsen Elementary School
- Middle: Marshall Middle School (Houston)
- High: Northside High School
Source: HAR. This data may not be complete. We recommend contacting the local school district to confirm school assignments for this home.
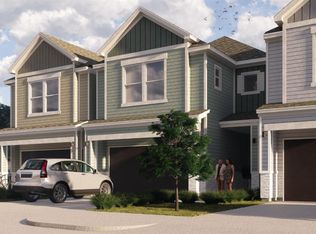
Similar homes
- $459,0003 bd4 ba2.1k sqft1834 Bonner St, Houston, TX 77007For Sale
 MLS ID #27951660, Michelle Eads, Redfin Corporation. HAR
 - $340,0003 bd3 ba1.5k sqft2422 Cochran St, Houston, TX 77009For Sale
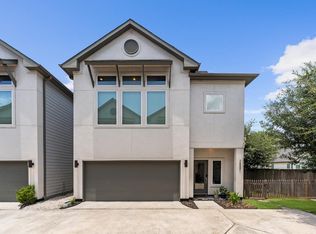 MLS ID #91849701, Lauren Neely, KSP. HAR
 - $454,9003 bd4 ba1.9k sqft6348 Paddington Bend Dr, Houston, TX 77008New Construction
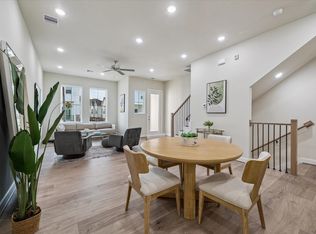 MLS ID #11379403, Reed Coleman, City Choice Realty. HAR
 - $454,9003 bd4 ba1.8k sqft6344 Paddington Bend Dr, Houston, TX 77008New Construction
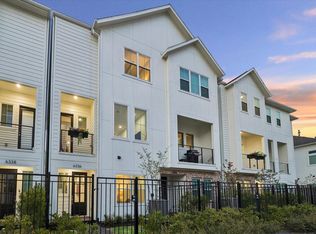 MLS ID #32531858, Reed Coleman, City Choice Realty. HAR
