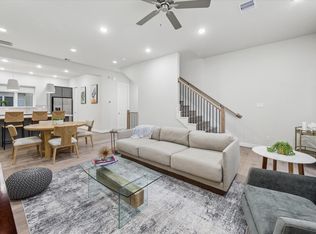
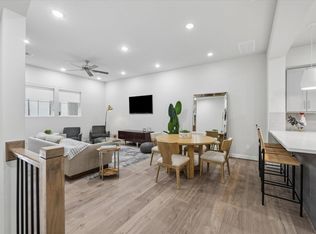
Exceptional 3-level residence by coveted building firm City Choice Homes with close proximity to the city’s most desired dining with walkability to renown parks, access to Pickleball/Tennis Courts, green fields & playgrounds all in minutes. The home showcases a timeless aesthetic with three bedrooms, 3.5 baths & oversized covered balcony. Enter the foyer open to all three levels leading to an en-suite guest room. Ascend to the 2nd level boasting a sunlit Great Room opening to the balcony & a kitchen outfitted with top tier appliances, shaker style cabinetry & quartz countertops & an expansive flush bar top. 3rd level: Owner’s suite, en-suite guest room & utility room. The Owners wing features coffered 10’ ceilings & massive walk-in closet. The owner’s bath consists of a freestanding soaking tub, dual vanities trimmed with high-end plumbing fixtures & a substantial glass-enclosed shower & private water closet.
Pending
$467,700
6342 Paddington Bend Dr, Houston, TX 77008
3beds
1,802sqft
:
Get pre-qualified$3,376/mo
Single Family Residence
Built in ----
-- sqft lot
$467,900 Zestimate®
$260/sqft
$93/mo HOA
What's special
Timeless aestheticOversized covered balconySunlit great roomThree bedroomsQuartz countertopsPrivate water closetEn-suite guest room
- 76 days |
- 10 |
- 0 |
Zillow last checked:
Listing updated:
Listed by:
Reed Coleman 713-575-8000,
City Choice Realty
Source: HAR,MLS#: 84319329
Facts & features
Interior
Bedrooms & bathrooms
- Bedrooms: 3
- Bathrooms: 4
- Full bathrooms: 3
- 1/2 bathrooms: 1
Rooms
- Room types: Utility Room
Primary bathroom
- Features: Full Secondary Bathroom Down, Half Bath, Primary Bath: Double Sinks, Primary Bath: Separate Shower, Primary Bath: Soaking Tub, Secondary Bath(s): Tub/Shower Combo
Kitchen
- Features: Breakfast Bar, Kitchen open to Family Room, Under Cabinet Lighting, Walk-in Pantry
Heating
- Natural Gas
Cooling
- Ceiling Fan(s), Electric
Appliances
- Included: Disposal, Gas Oven, Microwave, Gas Cooktop, Dishwasher
- Laundry: Electric Dryer Hookup, Washer Hookup
Features
- Prewired for Alarm System, 1 Bedroom Down - Not Primary BR, 2 Bedrooms Up, Primary Bed - 3rd Floor, Walk-In Closet(s)
- Flooring: Engineered Hardwood, Tile
- Doors: Insulated Doors
- Windows: Insulated/Low-E windows
Interior area
- Total structure area: 1,802
- Total interior livable area: 1,802 sqft
Property
Parking
- Total spaces: 2
- Parking features: Attached
- Attached garage spaces: 2
Features
- Stories: 3
Lot
- Features: Patio Lot, 0 Up To 1/4 Acre
Details
- Parcel number: 1500750030021
Construction
Type & style
- Home type: SingleFamily
- Architectural style: Contemporary
- Property subtype: Single Family Residence
Materials
- Batts Insulation, Blown-In Insulation, Cement Siding, Wood Siding
- Foundation: Slab
- Roof: Composition
Condition
- New construction: Yes
Details
- Builder name: City Choice Homes
Utilities & green energy
- Sewer: Public Sewer
- Water: Public
Green energy
- Energy efficient items: Attic Vents, Thermostat, HVAC>15 SEER
Community & HOA
Community
- Security: Prewired for Alarm System
- Subdivision: Palisades Park
HOA
- Has HOA: Yes
- HOA fee: $1,110 annually
Location
- Region: Houston
Financial & listing details
- Price per square foot: $260/sqft
- Tax assessed value: $66,200
- Annual tax amount: $1,407
- Date on market: 5/8/2026
- Listing terms: Cash,Conventional,FHA
- Ownership: Full Ownership
Estimated market value
$467,900
$445,000 - $491,000
$2,823/mo
Price history
| Date | Event | Price |
|---|---|---|
| 5/8/2026 | Pending sale | $467,700$260/sqft |
Source:  HAR #84319329 Report a problem HAR #84319329 Report a problem | ||
| 5/8/2026 | Listed for sale | $467,700$260/sqft |
Source: HAR #84319329 Report a problem | ||
Public tax history
| Year | Property taxes | Tax assessment |
|---|---|---|
| 2025 | $1,407 | $66,200 |
Find assessor info on the county website
Monthly payment
Est. payment
Payment breakdown
Explore the cost of this home by adjusting the details. Changes won't be saved.Climate risks
Neighborhood: Lazy Brook - Timbergrove
Nearby schools
GreatSchools rating
- 9/10Sinclair Elementary SchoolGrades: PK-5Distance: 0.6 mi
- 7/10Black Middle SchoolGrades: 6-8Distance: 3.1 mi
- 5/10Waltrip High SchoolGrades: 9-12Distance: 2.3 mi
Schools provided by the listing agent
- Elementary: Sinclair Elementary School (Houston)
- Middle: Black Middle School
- High: Waltrip High School
Source: HAR. This data may not be complete. We recommend contacting the local school district to confirm school assignments for this home.
- $449,9003 bd4 ba1.7k sqft6346 Paddington Bend Dr, Houston, TX 77008New Construction

- $449,9903 bd4 ba1.8k sqft6340 Paddington Bend Dr, Houston, TX 77008Pending

- $439,0003 bd4 ba1.6k sqft6382 Paddington Bend Dr, Houston, TX 77008New Construction

- $464,9003 bd4 ba1.8k sqft6332 Paddington Bend Dr, Houston, TX 77008New Construction
- $454,9003 bd4 ba1.9k sqft6336 Paddington Bend Dr, Houston, TX 77008New Construction
- $66,200-- bd-- ba-- sqft6344 Paddington Bend Dr, Houston, TX 77008Off Market
- $459,9003 bd4 ba1.9k sqft6338 Paddington Bend Dr, Houston, TX 77008New Construction
- $66,200-- bd-- ba-- sqft6348 Paddington Bend Dr, Houston, TX 77008Off Market
A local agent can set up tours, give advice and negotiate with sellers.
A local lender can help you make sure your offer is ready when you are.
Similar homes
- $449,5003 bd4 ba2.1k sqft1022 Green Kensington Dr, Houston, TX 77008For Sale
 MLS ID #15693162, Kristi Bajjali, Coldwell Banker Realty - Memorial Office. HAR
 - $449,9003 bd4 ba1.7k sqft6346 Paddington Bend Dr, Houston, TX 77008New ConstructionMLS ID #27984650, Bryan Vanas, Happen Houston. HAR
- $464,9003 bd4 ba1.8k sqft6332 Paddington Bend Dr, Houston, TX 77008New ConstructionMLS ID #79459794, Bryan Vanas, Happen Houston. HAR
- $459,9003 bd4 ba1.9k sqft6338 Paddington Bend Dr, Houston, TX 77008New Construction
 MLS ID #12199994, Bryan Vanas, Happen Houston. HAR
 - $454,9003 bd4 ba1.9k sqft6336 Paddington Bend Dr, Houston, TX 77008New ConstructionMLS ID #97745487, Bryan Vanas, Happen Houston. HAR
- $468,9003 bd4 ba1.8k sqft5232 Schuler St, Houston, TX 77007For SaleMLS ID #76363799, Annie Tran, Real Broker, LLC. HAR
- $449,5003 bd4 ba2.1k sqft3827 Arlington St, Houston, TX 77018For SaleMLS ID #83865357, Heather Niemeyer, Camelot Realty Group. HAR
- $474,9003 bd4 ba1.9k sqft3067 Hicks St, Houston, TX 77007New ConstructionMLS ID #45445911, Reed Coleman, City Choice Realty. HAR
- $479,9003 bd4 ba1.9k sqft3083 Hicks St, Houston, TX 77007New ConstructionMLS ID #5895074, Reed Coleman, City Choice Realty. HAR
- $429,9003 bd4 ba1.9k sqft756 Curtin St, Houston, TX 77018New ConstructionMLS ID #82927193, Christian Martin, Riverway Properties. HAR
- $494,9003 bd4 ba1.9k sqft3087 Hicks St, Houston, TX 77007New ConstructionMLS ID #19782826, Reed Coleman, City Choice Realty. HAR
- $490,9003 bd4 ba1.9k sqft3091 Hicks St, Houston, TX 77007New ConstructionMLS ID #69827760, Reed Coleman, City Choice Realty. HAR
- $374,9003 bd3 ba1.6k sqft4857 Rich Oak Dr, Houston, TX 77018For SaleMLS ID #39240200, Sara Jabbari, Del Monte Realty. HAR
- $419,9003 bd3 ba1.8k sqft1309 Noble St, Houston, TX 77009For SaleMLS ID #45471923, Lindsey Carroll, Douglas Elliman Real Estate. HAR
- $469,9903 bd4 ba2.2k sqft1811 Mills St, Houston, TX 77026New ConstructionMLS ID #82202322, Ashwin Kewalramani, New Age. HAR
- $399,9003 bd3 ba1.4k sqft5209 Allen St #B, Houston, TX 77007For SaleMLS ID #86591452, Danny Pleason, Martha Turner Sotheby's International Realty. HAR
- $394,7003 bd3 ba1.8k sqft5216 Amber Sunrise Dr, Houston, TX 77018New ConstructionMLS ID #82134108, Michael Afshari, OakHouse Real Estate. HAR
- $389,7003 bd3 ba1.8k sqft5205 Amber Sunrise Dr, Houston, TX 77018New ConstructionMLS ID #79275124, Michael Afshari, OakHouse Real Estate. HAR
- $399,7003 bd3 ba1.8k sqft5211 Amber Sunrise Dr, Houston, TX 77018New ConstructionMLS ID #68528055, Michael Afshari, OakHouse Real Estate. HAR
- $394,7003 bd3 ba1.8k sqft5214 Amber Sunrise Dr, Houston, TX 77018New ConstructionMLS ID #15619007, Michael Afshari, OakHouse Real Estate. HAR
