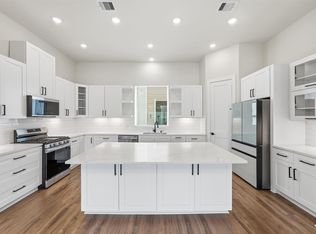
Welcome to this 2018 David Weekley home in the gated Village at Spring Branch! An elevator connects all three floors, with a coat closet at the entry. The 1st floor offers a guest suite with an en-suite bath. Upstairs, the open-concept 2nd floor is made for entertaining: the chef's kitchen boasts a gas cooktop, double oven, quartz counters, a breakfast bar, and a large island, plus an instant hot water dispenser, floor-to-ceiling pantry shelving, pull-out cabinet drawers, and lighting under the cabinets and in the glass-front cabinets, all flowing into the family room and dining area. A second bedroom here enjoys an oversized walk-in shower, and the laundry room adds a quartz countertop plus cabinet storage. Retreat to the 3rd floor primary suite, featuring a sliding barn door, super shower, double sinks, soaking tub, and one-touch shades. A spacious loft closet - plus attic flooring offer extra storage. Enjoy a community pool and gated access. New paint inside and out and new carpets!
For sale
Price cut: $4.1K (9/1)
$509,900
8336 Ginger Oak St, Houston, TX 77055
3beds
2,290sqft
Single Family Residence
Built in 2018
1,520 Square Feet Lot
$497,300 Zestimate®
$223/sqft
$337/mo HOA
What's special
Instant hot water dispenserQuartz countersNew carpetsSliding barn doorOversized walk-in showerSpacious loft closetSoaking tub
- 77 days
- 168
- 10
Zillow last checked:
Listing updated:
Listed by:
Jimmy Franklin TREC #0317553 281-949-6362,
eXp Realty LLC
Source: HAR,MLS#: 49452584
Facts & features
Interior
Bedrooms & bathrooms
- Bedrooms: 3
- Bathrooms: 3
- Full bathrooms: 3
Primary bedroom
- Level: Third
- Area: 252
- Dimensions: 21x12
Bedroom
- Level: Second
- Area: 121
- Dimensions: 11x11
Bedroom
- Level: First
- Area: 224
- Dimensions: 16x14
Other
- Level: Third
- Area: 100
- Dimensions: 10x10
Dining room
- Level: Second
- Area: 144
- Dimensions: 16x9
Kitchen
- Level: Second
- Area: 144
- Dimensions: 16x9
Living room
- Level: Second
- Area: 176
- Dimensions: 16x11
Heating
- Natural Gas
Cooling
- Electric
Appliances
- Included: Disposal, Refrigerator, Double Oven, Microwave, Gas Cooktop, Dishwasher, Instant Hot Water
Features
- Crown Molding, Elevator, High Ceilings, 1 Bedroom Down - Not Primary BR, En-Suite Bath, Primary Bed - 3rd Floor, Walk-In Closet(s)
- Flooring: Carpet, Tile
- Windows: Window Coverings
Interior area
- Total structure area: 2,290
- Total interior livable area: 2,290 sqft
Property
Parking
- Total spaces: 2
- Parking features: Attached
- Attached garage spaces: 2
Features
- Stories: 3
- Patio & porch: Patio/Deck
- Exterior features: Sprinkler System
- Fencing: Back Yard
Lot
- Size: 1,520 Square Feet
- Features: Back Yard, Subdivided, 0 Up To 1/4 Acre
Details
- Parcel number: 1363730010007
Construction
Type & style
- Home type: SingleFamily
- Architectural style: Traditional
- Property subtype: Single Family Residence
Materials
- Stone, Stucco
- Foundation: Slab
- Roof: Composition
Condition
- New construction: No
- Year built: 2018
Details
- Builder name: David Weekley
Utilities & green energy
- Sewer: Public Sewer
- Water: Public
Community & HOA
Community
- Subdivision: Village/Spg Branch
HOA
- Has HOA: Yes
- Amenities included: Controlled Access, Pool
- HOA fee: $4,038 annually
Location
- Region: Houston
Financial & listing details
- Price per square foot: $223/sqft
- Tax assessed value: $540,978
- Annual tax amount: $12,139
- Date on market: 7/30/2026
- Listing terms: Cash,Conventional,FHA,VA Loan
- Road surface type: Concrete, Curbs, Gutters
Estimated market value
$497,300
$472,000 - $522,000
$3,718/mo
Price history
| Date | Event | Price |
|---|---|---|
| 9/1/2026 | Price change | $509,900-0.8%$223/sqft |
Source:  HAR #49452584 Report a problem HAR #49452584 Report a problem | ||
| 7/30/2026 | Listed for sale | $514,000$224/sqft |
Source: HAR #49452584 Report a problem | ||
Public tax history
| Year | Property taxes | Tax assessment |
|---|---|---|
| 2025 | $6,136 +22.2% | $540,978 +21.5% |
| 2024 | $5,023 +346% | $445,384 -16.6% |
| 2023 | $1,126 -2.5% | $533,921 +12.4% |
| 2022 | $1,155 | $474,907 +6.4% |
| 2021 | -- | $446,231 |
| 2020 | $1,883 -20.8% | $446,231 -1.1% |
| 2019 | $2,379 -22% | $451,000 +286.5% |
| 2018 | $3,050 | $116,687 |
| 2017 | $3,050 +73.2% | $116,687 |
| 2016 | $1,761 | -- |
Find assessor info on the county website
Monthly payment
Est. payment
Payment breakdown
Explore the cost of this home by adjusting the details. Changes won't be saved.Climate risks
Neighborhood: Spring Branch East
Nearby schools
Schools provided by the listing agent
- Elementary: Valley Oaks Elementary School
- Middle: Landrum Middle School
- High: Memorial High School (Spring Branch)
Source: HAR. This data may not be complete. We recommend contacting the local school district to confirm school assignments for this home.

Similar homes
- $457,0003 bd4 ba2.2k sqft6762 Sussex Manor St, Houston, TX 77055For Sale
 MLS ID #27153467, Pedro Rodriguez, Pedro Rodriguez. HAR
 - $489,0003 bd4 ba2.4k sqft608 W 28th St #B, Houston, TX 77008For Sale
 MLS ID #59371037, Lynn Zarr, Jr., Martha Turner Sotheby's International Realty. HAR
 - $455,0003 bd4 ba2.5k sqft1942 Purswell Rd, Houston, TX 77055For Sale
 MLS ID #92404468, Courtney Okanlomo, Collective Realty Co.. HAR
 - $450,0003 bd4 ba2.2k sqft1946 Purswell Rd, Houston, TX 77055New Construction
 MLS ID #45239507, Dylan Tran, Keller Williams Memorial. HAR
