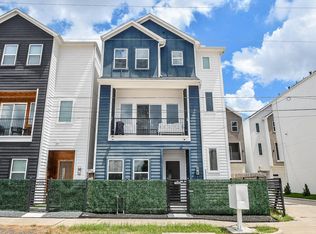
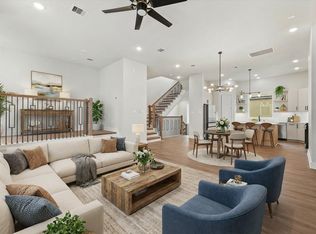
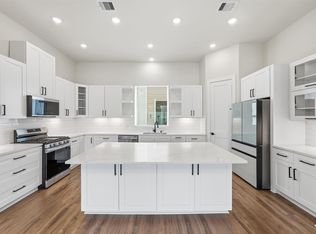
Introducing The Sienna, a stunning 3 story, 3-bedroom, 3.5-bath residence blending elevated farmhouse charm with modern luxury. Situated in the highly sought-after Spring Branch area, this new construction home showcases an open-concept layout, custom cabinetry, wood & vinyl flooring throughout (including all stairs), and his-and-her custom closets. Premium finishes and thoughtful upgrades are included as standard such as built in shelves, electric fireplace and custom closet! The first floor offers a full bedroom & bath, perfect for guests or a private office, while the top level features the spacious primary suite. Located in the heart of Houston quick access to the Galleria, Memorial Park, Memorial City Mall and many shopping and dining options!
This gated community offers energy-efficient design, generous living space, and is surrounded by exciting planned developments, including future high-speed rail access, making it an exceptional choice for both comfort and long-term value.
New construction
Price cut: $15K (8/5)
$450,000
1946 Purswell Rd, Houston, TX 77055
3beds
2,221sqft
Single Family Residence
Built in 2024
1,576 Square Feet Lot
$445,700 Zestimate®
$203/sqft
$83/mo HOA
What's special
- 49 days
- 96
- 8
Zillow last checked:
Listing updated:
Listed by:
Dylan Tran TREC #0738810 832-617-1603,
Keller Williams Memorial,
Michael Stavinoha TREC #0675302 979-320-4303,
Keller Williams Memorial
Source: HAR,MLS#: 45239507
Facts & features
Interior
Bedrooms & bathrooms
- Bedrooms: 3
- Bathrooms: 4
- Full bathrooms: 3
- 1/2 bathrooms: 1
Rooms
- Room types: Utility Room
Primary bedroom
- Level: Third
- Area: 266.25
- Dimensions: 17-9'x15'
Bedroom
- Level: Third
- Area: 135.42
- Dimensions: 10-5'x13'
Bedroom
- Level: First
- Area: 125
- Dimensions: 10-5"x12"
Other
- Level: Second
- Area: 98
- Dimensions: 7"x14"
Kitchen
- Level: Second
- Area: 180
- Dimensions: 18x10
Living room
- Level: Second
- Area: 418.5
- Dimensions: 18'x23'3"
Heating
- Natural Gas
Cooling
- Ceiling Fan(s), Electric
Appliances
- Included: Disposal, Refrigerator, Wine Refrigerator, Electric Oven, Microwave, Gas Range, Dishwasher
- Laundry: Electric Dryer Hookup, Gas Dryer Hookup, Washer Hookup
Features
- Balcony, High Ceilings, 1 Bedroom Down - Not Primary BR, En-Suite Bath, Primary Bed - 3rd Floor, Split Plan, Walk-In Closet(s)
- Flooring: Tile, Vinyl
- Number of fireplaces: 1
- Fireplace features: Electric
Interior area
- Total structure area: 2,221
- Total interior livable area: 2,221 sqft
Property
Parking
- Total spaces: 2
- Parking features: Electric Gate, Attached
- Attached garage spaces: 2
Features
- Stories: 3
Lot
- Size: 1,576 Square Feet
- Features: Back Yard, Subdivided, 0 Up To 1/4 Acre
Details
- Parcel number: 1360850010013
Construction
Type & style
- Home type: SingleFamily
- Architectural style: Contemporary
- Property subtype: Single Family Residence
Materials
- Unknown, Wood Siding
- Foundation: Slab
- Roof: Composition
Condition
- New construction: Yes
- Year built: 2024
Details
- Builder name: AKM Builders
Utilities & green energy
- Sewer: Public Sewer
- Water: Public
Green energy
- Energy efficient items: Thermostat
Community & HOA
Community
- Subdivision: Silber Estates
HOA
- Has HOA: Yes
- Amenities included: Controlled Access, Park
- HOA fee: $1,000 annually
Location
- Region: Houston
Financial & listing details
- Price per square foot: $203/sqft
- Date on market: 8/5/2026
- Listing terms: Cash,Conventional,FHA,Investor,Texas Veterans Land Board,USDA Loan,VA Loan
- Ownership: Full Ownership
- Road surface type: Concrete
Estimated market value
$445,700
$423,000 - $468,000
$3,878/mo
Price history
| Date | Event | Price |
|---|---|---|
| 8/5/2026 | Price change | $450,000-3.2%$203/sqft |
Source:  HAR #45239507 Report a problem HAR #45239507 Report a problem | ||
| 6/11/2026 | Price change | $465,000-2.1%$209/sqft |
Source: HAR #53722678 Report a problem | ||
| 1/5/2026 | Price change | $475,000-2.1%$214/sqft |
Source: HAR #53722678 Report a problem | ||
| 11/24/2025 | Price change | $485,000+0%$218/sqft |
Source: HAR #53722678 Report a problem | ||
| 7/17/2025 | Price change | $484,9990%$218/sqft |
Source: HAR #59305508 Report a problem | ||
| 12/25/2024 | Listed for sale | $485,000$218/sqft |
Source: HAR #59305508 Report a problem | ||
Public tax history
Tax history is unavailable.
Monthly payment
Est. payment
Payment breakdown
Explore the cost of this home by adjusting the details. Changes won't be saved.Climate risks
Neighborhood: Spring Branch East
Nearby schools
Schools provided by the listing agent
- Elementary: Housman Elementary School
- Middle: Landrum Middle School
- High: Northbrook High School
Source: HAR. This data may not be complete. We recommend contacting the local school district to confirm school assignments for this home.
Similar homes
- $445,0003 bd4 ba2.2k sqft1930 Purswell Rd, Houston, TX 77055New Construction
 MLS ID #24723635, Dylan Tran, Keller Williams Memorial. HAR
 - $455,0003 bd4 ba2.5k sqft1942 Purswell Rd, Houston, TX 77055For Sale
 MLS ID #92404468, Courtney Okanlomo, Collective Realty Co.. HAR
 - $509,9003 bd3 ba2.2k sqft8336 Ginger Oak St, Houston, TX 77055For Sale
 MLS ID #49452584, Jimmy Franklin, eXp Realty LLC. HAR
 - $360,0003 bd3 ba1.7k sqft2056 Johanna Dr #F, Houston, TX 77055For Sale
 MLS ID #90469310, Ashauna Lindo, eXp Realty LLC. HAR
