Experience modern elegance in the heart of Spring Branch with this new build by Leonidas Homes, where superior finishes and uncompromising attention to detail are the standard. The first-floor bedroom with ensuite bath and private entry is ideal for guests or multigenerational living. The open-concept second floor features a gourmet kitchen with stainless steel appliances, gas range, quartz countertops, and a large island with sink. Durable LVP flooring adds both style and function. The primary suite offers an oversized shower, double vanity, and spacious walk-in closet. A flex space off the living area is perfect for a home office or easily converted to a fourth bedroom. This community offers refined design, energy efficiency, and craftsmanship that today’s Houston buyer expects. Located just 10 minutes from City Centre with easy access to Beltway 8 & I-10—city living made effortless. Schedule your private tour today!
For sale
$409,000
2205 Rain Melody Ln, Houston, TX 77080
3beds
2,265sqft
Single Family Residence
Built in 2025
1,441 Square Feet Lot
$401,100 Zestimate®
$181/sqft
$83/mo HOA
What's special
Stainless steel appliancesDurable lvp flooringQuartz countertopsSpacious walk-in closetOpen-concept second floorGourmet kitchenGas range
- 72 days
- 33
- 1
Zillow last checked:
Listing updated:
Listed by:
Sofia Rallis TREC #0609250 832-533-0040,
Realm Real Estate Professionals - Katy
Source: HAR,MLS#: 88722808
Facts & features
Interior
Bedrooms & bathrooms
- Bedrooms: 3
- Bathrooms: 4
- Full bathrooms: 3
- 1/2 bathrooms: 1
Primary bedroom
- Level: Third
- Area: 238
- Dimensions: 17 x 14
Bedroom
- Level: Third
- Area: 176
- Dimensions: 16 x 11
Bedroom
- Level: First
- Area: 165
- Dimensions: 15 x 11
Other
- Level: Second
- Area: 121
- Dimensions: 11 x 11
Dining room
- Level: Second
- Area: 130
- Dimensions: 13 X 10
Kitchen
- Level: Second
- Area: 168
- Dimensions: 14 X 12
Heating
- Natural Gas
Cooling
- Electric
Appliances
- Included: Disposal, Freestanding Oven, Microwave, Dishwasher
Features
- Balcony, 1 Bedroom Down - Not Primary BR, En-Suite Bath, Primary Bed - 3rd Floor, Walk-In Closet(s)
- Flooring: Tile, Vinyl
Interior area
- Total structure area: 2,265
- Total interior livable area: 2,265 sqft
Property
Parking
- Total spaces: 2
- Parking features: Attached
- Attached garage spaces: 2
Features
- Stories: 3
Lot
- Size: 1,441 Square Feet
- Features: Subdivided, 0 Up To 1/4 Acre
Details
- Parcel number: 0751250060006
Construction
Type & style
- Home type: SingleFamily
- Architectural style: Contemporary
- Property subtype: Single Family Residence
Materials
- Cement Siding
- Foundation: Slab
- Roof: Composition
Condition
- New construction: No
- Year built: 2025
Details
- Builder name: Leonidas Homes
Utilities & green energy
- Sewer: Public Sewer
- Water: Public
Community & HOA
Community
- Subdivision: Neuen Manor Pt Rep 6
HOA
- Has HOA: Yes
- HOA fee: $1,000 annually
Location
- Region: Houston
Financial & listing details
- Price per square foot: $181/sqft
- Tax assessed value: $258,678
- Annual tax amount: $5,935
- Date on market: 6/26/2026
Estimated market value
$401,100
$381,000 - $421,000
$3,007/mo
Price history
| Date | Event | Price |
|---|---|---|
| 8/14/2026 | Price change | $2,950-4.8%$1/sqft |
Source:  HAR #39035546 Report a problem HAR #39035546 Report a problem | ||
| 7/3/2026 | Price change | $3,100-3%$1/sqft |
Source: HAR #39035546 Report a problem | ||
| 6/26/2026 | Price change | $409,000-1.4%$181/sqft |
Source:  HAR #88722808 Report a problem HAR #88722808 Report a problem | ||
| 6/26/2026 | Listed for rent | $3,195$1/sqft |
Source: HAR #39035546 Report a problem | ||
| 7/23/2025 | Listing removed | $3,195$1/sqft |
Source: HAR #58773873 Report a problem | ||
| 6/24/2025 | Listed for rent | $3,195$1/sqft |
Source: HAR #58773873 Report a problem | ||
| 4/19/2025 | Listed for sale | $415,000-2.4%$183/sqft |
Source: HAR #21011448 Report a problem | ||
| 4/3/2024 | Listing removed | -- |
Source: HAR #19335670 Report a problem | ||
| 9/17/2023 | Listed for sale | $425,000$188/sqft |
Source: HAR #19335670 Report a problem | ||
| 9/2/2023 | Listing removed | -- |
Source: HAR #75940010 Report a problem | ||
| 6/1/2023 | Listed for sale | $425,000$188/sqft |
Source: HAR #75940010 Report a problem | ||
Public tax history
| Year | Property taxes | Tax assessment |
|---|---|---|
| 2025 | $2,970 +2.2% | $258,678 +0.4% |
| 2024 | $2,905 +74% | $257,543 +103.8% |
| 2023 | $1,670 +115.7% | $126,378 +74.6% |
| 2022 | $774 | $72,400 +86% |
| 2021 | -- | $38,934 |
| 2020 | $454 +32.3% | $38,934 -53.8% |
| 2019 | $343 | $84,252 |
| 2018 | -- | -- |
Find assessor info on the county website
Monthly payment
Est. payment
Payment breakdown
Explore the cost of this home by adjusting the details. Changes won't be saved.Climate risks
Neighborhood: Spring Branch Central
Nearby schools
Schools provided by the listing agent
- Elementary: Buffalo Creek Elementary School
- Middle: Spring Woods Middle School
- High: Northbrook High School
Source: HAR. This data may not be complete. We recommend contacting the local school district to confirm school assignments for this home.

Similar homes
- $429,9003 bd4 ba1.9k sqft1941 Knoll Square Dr, Houston, TX 77080New Construction
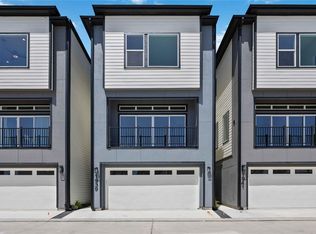 MLS ID #19797973, Nancy Ramos, eXp Realty LLC. HAR
 - $410,0003 bd4 ba2.3k sqft2206 Lou Ellen Ln #C, Houston, TX 77018For Sale
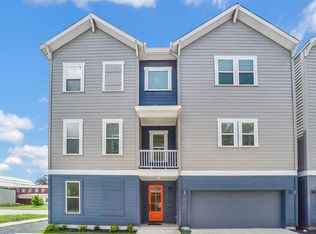 MLS ID #54502893, Jimmy Franklin, eXp Realty LLC. HAR
 - $404,9003 bd3 ba1.9k sqft8419 Pech Landing Dr, Houston, TX 77055New Construction
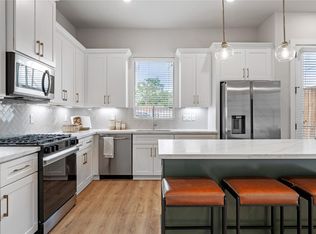 MLS ID #28854055, Brian Nguyen, Truss Real Estate | SERHANT.. HAR
 - $399,7003 bd3 ba1.8k sqft5215 Amber Sunrise Dr, Houston, TX 77018New Construction
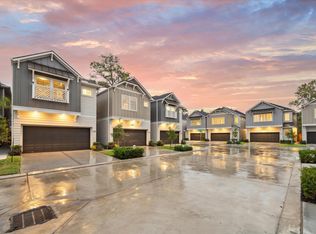 MLS ID #7079771, Michael Afshari, OakHouse Real Estate. HAR
