Thank you For showing! Showings may be accompanied and require two hours notice. Home is OCCUPIED.
For sale
$365,000
5821 Mansfield Heights Ln, Houston, TX 77091
3beds
1,775sqft
Single Family Residence
Built in 2024
1,855 Square Feet Lot
$361,200 Zestimate®
$206/sqft
$-- HOA
What's special
- 22 days
- 123
- 6
Zillow last checked:
Listing updated:
Listed by:
Ashley Young TREC #0738948 346-530-6112,
Spirit Real Estate Group, LLC
Source: HAR,MLS#: 24973739
Facts & features
Interior
Bedrooms & bathrooms
- Bedrooms: 3
- Bathrooms: 3
- Full bathrooms: 2
- 1/2 bathrooms: 1
Primary bedroom
- Level: Second
- Area: 210
- Dimensions: 15 X 14
Bedroom
- Level: Second
- Area: 110
- Dimensions: 10 X 11
Bedroom
- Level: Second
- Area: 110
- Dimensions: 10 X 11
Heating
- Electric, Natural Gas
Cooling
- Ceiling Fan(s), Electric, Gas
Appliances
- Included: Disposal, Dryer, Refrigerator, Washer, Gas Oven, Microwave, Gas Range, Dishwasher
- Laundry: Gas Dryer Hookup
Features
- Wet Bar, All Bedrooms Up
- Flooring: Engineered Hardwood
- Windows: Window Coverings
Interior area
- Total structure area: 1,775
- Total interior livable area: 1,775 sqft
Property
Parking
- Total spaces: 2
- Parking features: Attached
- Attached garage spaces: 2
Features
- Stories: 2
- Has spa: Yes
- Fencing: Back Yard
Lot
- Size: 1,855 Square Feet
- Features: Back Yard, Subdivided, 0 Up To 1/4 Acre
Details
- Parcel number: 1459140010005
Construction
Type & style
- Home type: SingleFamily
- Architectural style: Contemporary
- Property subtype: Single Family Residence
Materials
- Batts Insulation, Blown-In Insulation, Cement Siding, Wood Siding
- Foundation: Slab
- Roof: Composition
Condition
- New construction: No
- Year built: 2024
Utilities & green energy
- Sewer: Public Sewer
- Water: Public
Green energy
- Energy efficient items: Attic Vents, HVAC>13 SEER
Community & HOA
Community
- Subdivision: Mansfield Villas
HOA
- Amenities included: Controlled Access
Location
- Region: Houston
Financial & listing details
- Price per square foot: $206/sqft
- Tax assessed value: $316,917
- Annual tax amount: $6,636
- Date on market: 8/16/2026
- Road surface type: Asphalt, Concrete, Gravel
Estimated market value
$361,200
$343,000 - $379,000
$2,389/mo
Price history
| Date | Event | Price |
|---|---|---|
| 8/16/2026 | Price change | $365,000+4.3%$206/sqft |
Source:  HAR #24973739 Report a problem HAR #24973739 Report a problem | ||
| 3/20/2025 | Pending sale | $350,000$197/sqft |
Source: HAR #68432215 Report a problem | ||
| 3/19/2025 | Listed for sale | $350,000$197/sqft |
Source: HAR #68432215 Report a problem | ||
| 3/5/2025 | Listing removed | $2,495$1/sqft |
Source:  HAR #88111715 Report a problem HAR #88111715 Report a problem | ||
| 2/8/2025 | Listed for rent | $2,495$1/sqft |
Source: HAR #88111715 Report a problem | ||
Public tax history
| Year | Property taxes | Tax assessment |
|---|---|---|
| 2025 | $3,119 +909.7% | $316,917 +457% |
| 2024 | $309 +86.9% | $56,902 +300% |
| 2023 | $165 | $14,225 |
Find assessor info on the county website
Monthly payment
Est. payment
Payment breakdown
Explore the cost of this home by adjusting the details. Changes won't be saved.Climate risks
Neighborhood: Acres Home
Nearby schools
Schools provided by the listing agent
- Elementary: Anderson Academy
- Middle: Drew Academy
- High: Carver H S For Applied Tech/Engineering/Arts
Source: HAR. This data may not be complete. We recommend contacting the local school district to confirm school assignments for this home.
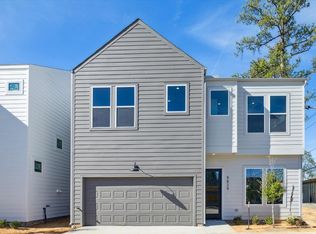
Similar homes
- $354,7003 bd3 ba1.9k sqft1834 W Tidwell Rd, Houston, TX 77091New Construction
 MLS ID #80313184, Michael Afshari, OakHouse Real Estate. HAR
 - $344,7003 bd3 ba1.9k sqft1826 W Tidwell Rd, Houston, TX 77091New Construction
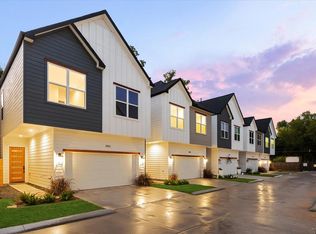 MLS ID #34653364, Michael Afshari, OakHouse Real Estate. HAR
 - $294,9003 bd3 ba1.6k sqft2309 Silva Park Ln, Houston, TX 77091For Sale
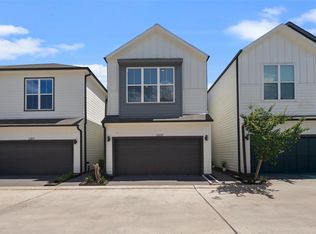 MLS ID #98408000, Yolanda Washington, Compass RE Texas, LLC - The Heights. HAR
 - $350,0003 bd3 ba1.6k sqft5811 Mansfield Heights Ln, Houston, TX 77091New Construction
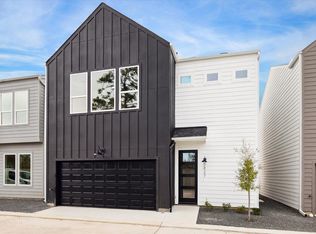 MLS ID #13808103, Ankur Desai, HOU Properties. HAR
