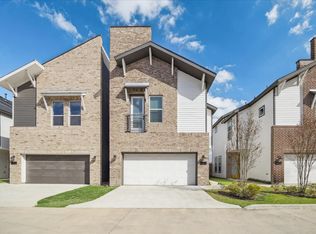
Discover the beauty of Mansfield Villas, nestled in the heart of Independent Heights, one of Houston's fastest growing neighborhoods. This exceptional listing is perfectly situated amidst a thriving craft brewery scene, acclaimed restaurants, and convenient shopping at Wholefoods 360. These stunning two-story detached homes are designed with impeccable finishes and an open floor plan that will truly captivate you. Plus, the prime location provides easy access to major highways, including 610, I-45, Highway 290, downtown, and the Galleria, making Downtown Houston just a short commute away. Seize this incredible opportunity – don't let it slip through your fingers!
New construction
$350,000
5811 Mansfield Heights Ln, Houston, TX 77091
3beds
1,640sqft
:
Get pre-qualified$2,804/mo
Single Family Residence
Built in 2026
1,738 Square Feet Lot
$348,800 Zestimate®
$213/sqft
$-- HOA
What's special
- 53 days |
- 51 |
- 8 |
Zillow last checked:
Listing updated:
Listed by:
Ankur Desai TREC #0533635 281-788-6728,
HOU Properties
Source: HAR,MLS#: 31962371
Facts & features
Interior
Bedrooms & bathrooms
- Bedrooms: 3
- Bathrooms: 3
- Full bathrooms: 2
- 1/2 bathrooms: 1
Rooms
- Room types: Utility Room
Primary bathroom
- Features: Primary Bath: Separate Shower, Primary Bath: Soaking Tub, Secondary Bath(s): Double Sinks, Secondary Bath(s): Tub/Shower Combo
Kitchen
- Features: Kitchen open to Family Room, Soft Closing Cabinets, Soft Closing Drawers, Under Cabinet Lighting
Heating
- Natural Gas
Cooling
- Ceiling Fan(s), Electric
Appliances
- Included: Disposal, Gas Oven, Microwave, Free-Standing Range, Gas Range, Dishwasher
- Laundry: Gas Dryer Hookup
Features
- Dry Bar, 2 Bedrooms Down, Primary Bed - 2nd Floor, Walk-In Closet(s)
- Flooring: Engineered Hardwood, Tile
- Windows: Insulated/Low-E windows
Interior area
- Total structure area: 1,640
- Total interior livable area: 1,640 sqft
Property
Parking
- Total spaces: 2
- Parking features: Attached
- Attached garage spaces: 2
Features
- Stories: 2
- Fencing: Back Yard
Lot
- Size: 1,738 Square Feet
- Features: Subdivided, 0 Up To 1/4 Acre
Details
- Parcel number: 1459140010010
Construction
Type & style
- Home type: SingleFamily
- Architectural style: Contemporary
- Property subtype: Single Family Residence
Materials
- Batts Insulation, Blown-In Insulation, Cement Siding
- Foundation: Slab
- Roof: Composition
Condition
- New construction: Yes
- Year built: 2026
Details
- Builder name: Alturas Investments LLC
Utilities & green energy
- Sewer: Public Sewer
- Water: Public
Green energy
- Energy efficient items: Attic Vents, HVAC>13 SEER
Community & HOA
Community
- Subdivision: Mansfield Villas
HOA
- Has HOA: Yes
- Amenities included: Controlled Access
Location
- Region: Houston
Financial & listing details
- Price per square foot: $213/sqft
- Tax assessed value: $56,480
- Annual tax amount: $376
- Date on market: 6/2/2026
Estimated market value
$348,800
$331,000 - $366,000
$2,355/mo
Price history
| Date | Event | Price |
|---|---|---|
| 6/2/2026 | Listed for sale | $350,000$213/sqft |
Source:  HAR #31962371 Report a problem HAR #31962371 Report a problem | ||
| 6/1/2026 | Listing removed | $350,000$213/sqft |
Source: HAR #88364154 Report a problem | ||
| 4/25/2026 | Listed for sale | $350,000$213/sqft |
Source: HAR #88364154 Report a problem | ||
Public tax history
| Year | Property taxes | Tax assessment |
|---|---|---|
| 2025 | $376 +21.8% | $56,480 |
| 2024 | $309 +88.3% | $56,480 +300% |
| 2023 | $164 | $14,120 |
Find assessor info on the county website
Monthly payment
Est. payment
Payment breakdown
Explore the cost of this home by adjusting the details. Changes won't be saved.Climate risks
Neighborhood: Acres Home
Nearby schools
GreatSchools rating
- 5/10Anderson AcademyGrades: 1-4Distance: 1.5 mi
- 4/10Drew AcademyGrades: 7-8Distance: 1 mi
- 5/10Carver High School For Applied Tech/EngineGrades: 9-12Distance: 1.4 mi
Schools provided by the listing agent
- Elementary: Anderson Academy
- Middle: Drew Academy
- High: Carver H S For Applied Tech/Engineering/Arts
Source: HAR. This data may not be complete. We recommend contacting the local school district to confirm school assignments for this home.
- $345,800-- bd-- ba-- sqft5819 Mansfield Heights Ln, Houston, TX 77091Off Market
- $321,1003 bd2 ba1.7k sqft5823 Mansfield Heights Ln, Houston, TX 77091Off Market
- $56,480-- bd-- ba-- sqft5815 Mansfield Heights Ln, Houston, TX 77091Off Market
- $710,0002 Acres2411 Mansfield St, Houston, TX 77091Off Market

- $56,902-- bd-- ba-- sqft5813 Mansfield Heights Ln, Houston, TX 77091Off Market
- $204,875-- bd-- ba-- sqftFelicia, Houston, TX 77091Off Market
- $356,6003 bd2 ba2.1k sqft5813 Felicia St, Houston, TX 77091Off Market
- $95,813-- bd-- ba-- sqftMansfield St, Houston, TX 77091Off Market
A local agent can set up tours, give advice and negotiate with sellers.
Similar homes
- $355,0003 bd3 ba1.8k sqft5818 Francis Oak Pl, Houston, TX 77091For Sale
 MLS ID #79531166, Marwah Fawcett, Martha Turner Sotheby's International Realty. HAR
 - $349,9993 bd4 ba1.8k sqft5414 Wheatley St Unit F, Houston, TX 77091For Sale
 MLS ID #751923, Tan Nguyen, LPT Realty, LLC. HAR
 - $354,9004 bd3 ba1.7k sqft5927 Wheatley St, Houston, TX 77091New Construction
 MLS ID #89245824, Natalie Garza, Compass RE Texas, LLC - Houston. HAR
 - $349,9003 bd3 ba1.6k sqft5915 Wheatley Hollow Ln, Houston, TX 77091New ConstructionMLS ID #40763893, Natalie Garza, Compass RE Texas, LLC - Houston. HAR
- $364,9003 bd4 ba1.8k sqft714 W Donovan St #A, Houston, TX 77091For SaleMLS ID #91416071, Bao Ly, Camelot Realty Group. HAR
- $339,9003 bd3 ba1.6k sqft5925 Wheatley Ln, Houston, TX 77091New ConstructionMLS ID #64338603, Natalie Garza, Compass RE Texas, LLC - Houston. HAR
- $374,9003 bd4 ba1.7k sqft3710 Creekmont Gardens Ln, Houston, TX 77091For SaleMLS ID #64115363, Tanesha McKinley, Premier Properties. HAR
- $334,9003 bd4 ba1.7k sqft1102 Mansfield St #B, Houston, TX 77091New ConstructionMLS ID #16542145, Andre Pinto, Nan & Company Properties - Corporate Office (Heights). HAR
- $379,9003 bd3 ba1.9k sqft5917 Wheatley Hollow Ln, Houston, TX 77091New ConstructionMLS ID #28458342, Natalie Garza, Compass RE Texas, LLC - Houston. HAR
- $315,0003 bd4 ba1.7k sqft1104 Mansfield St #E, Houston, TX 77091New ConstructionMLS ID #38052183, Andre Pinto, Nan & Company Properties - Corporate Office (Heights). HAR
- $365,0003 bd4 ba1.8k sqft721 Marcella St #F, Houston, TX 77091New ConstructionMLS ID #89315358, Melissa Leiskau, Compass RE Texas, LLC - The Heights. HAR
- $349,9003 bd4 ba1.9k sqft5622 Camino Encantado Dr, Houston, TX 77091New ConstructionMLS ID #48778636, Wes Stoyanov, Luxury Homes Realty. HAR
- $359,9003 bd4 ba1.9k sqft5615 Camino Encantado Dr, Houston, TX 77091New ConstructionMLS ID #9723983, Wes Stoyanov, Luxury Homes Realty. HAR
- $359,9003 bd4 ba1.9k sqft5625 Camino Encantado Dr, Houston, TX 77091New ConstructionMLS ID #92206288, Wes Stoyanov, Luxury Homes Realty. HAR
- $359,9003 bd4 ba1.9k sqft5603 Camino Encantado Dr, Houston, TX 77091New ConstructionMLS ID #46344939, Wes Stoyanov, Luxury Homes Realty. HAR
- $359,9003 bd4 ba1.9k sqft5617 Camino Encantado Dr, Houston, TX 77091New ConstructionMLS ID #48282418, Wes Stoyanov, Luxury Homes Realty. HAR
- $359,9003 bd4 ba1.9k sqft5619 Camino Encantado Dr, Houston, TX 77091New ConstructionMLS ID #70142615, Wes Stoyanov, Luxury Homes Realty. HAR
- $359,9003 bd4 ba1.9k sqft5618 Camino Encantado Dr, Houston, TX 77091New ConstructionMLS ID #50312274, Wes Stoyanov, Luxury Homes Realty. HAR
- $359,9003 bd4 ba1.9k sqft5612 Camino Encantado Dr, Houston, TX 77091New ConstructionMLS ID #91612608, Wes Stoyanov, Luxury Homes Realty. HAR
- $359,9003 bd4 ba1.9k sqft5614 Camino Encantado Dr, Houston, TX 77091New ConstructionMLS ID #92060169, Wes Stoyanov, Luxury Homes Realty. HAR
