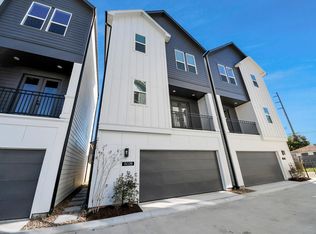
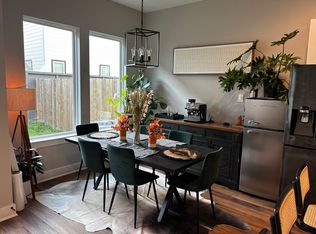
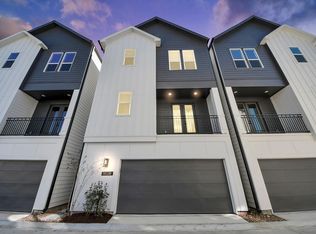
Skyline Homes proudly introduces a new 10-home community just minutes from everything Oak Forest has to offer. These modern three-story homes feature 3 bedrooms, 3.5 bathrooms, a spacious two-car garage, and a thoughtfully designed layout focused on privacy and comfort. The first floor includes a private bedroom with a full bath—perfect for guests or a home office. The second level showcases open living and dining areas that create natural separation between floors. Upstairs, the primary suite and an additional bedroom with an ensuite bath provide comfort and convenience. Enjoy easy access to coffee shops, dining, grocery stores, and major highways. Get in early to see what Skyline Homes is now showcasing!
New construction
Price cut: $4.9K (7/10)
$315,000
1104 Mansfield St #E, Houston, TX 77091
3beds
1,741sqft
Single Family Residence
Built in 2025
1,489 Square Feet Lot
$314,500 Zestimate®
$181/sqft
$125/mo HOA
What's special
Spacious two-car garage
- 16 days
- 90
- 5
Likely to sell faster than
Zillow last checked:
Listing updated:
Listed by:
Andre Pinto TREC #0716939 954-651-2205,
Nan & Company Properties - Corporate Office (Heights)
Source: HAR,MLS#: 16213800
Facts & features
Interior
Bedrooms & bathrooms
- Bedrooms: 3
- Bathrooms: 4
- Full bathrooms: 3
- 1/2 bathrooms: 1
Rooms
- Room types: Utility Room
Primary bedroom
- Level: Third
- Area: 182
- Dimensions: 14x13
Bedroom
- Level: Third
- Area: 100
- Dimensions: 10x10
Bedroom
- Level: First
- Area: 121
- Dimensions: 11x11
Other
- Level: Third
- Area: 50
- Dimensions: 10x5
Other
- Level: First
- Area: 50
- Dimensions: 10x5
Dining room
- Level: Second
- Area: 120
- Dimensions: 12x10
Other
- Level: Second
- Area: 44
- Dimensions: 11x4
Kitchen
- Level: Second
- Area: 117
- Dimensions: 13x9
Living room
- Level: Second
- Area: 196
- Dimensions: 14x14
Primary bath
- Level: Third
- Area: 104
- Dimensions: 13x8
Heating
- Natural Gas
Cooling
- Ceiling Fan(s), Electric
Appliances
- Included: ENERGY STAR Qualified Appliances, Disposal, Dryer, Refrigerator, Washer, Gas Oven, Microwave, Gas Range, Dishwasher
- Laundry: Electric Dryer Hookup, Gas Dryer Hookup, Washer Hookup
Features
- Balcony, High Ceilings, Prewired for Alarm System, 1 Bedroom Down - Not Primary BR, 2 Bedrooms Up, En-Suite Bath, Primary Bed - 3rd Floor, Walk-In Closet(s)
- Flooring: Carpet, Tile, Vinyl
- Windows: Insulated/Low-E windows
Interior area
- Total structure area: 1,741
- Total interior livable area: 1,741 sqft
Property
Parking
- Total spaces: 2
- Parking features: Electric Gate, Driveway Gate, Attached, Garage Door Opener, Double-Wide Driveway
- Attached garage spaces: 2
Features
- Stories: 3
- Exterior features: Balcony
- Fencing: Back Yard
Lot
- Size: 1,489 Square Feet
- Features: Back Yard, Subdivided, 0 Up To 1/4 Acre
Construction
Type & style
- Home type: SingleFamily
- Architectural style: Contemporary,Other
- Property subtype: Single Family Residence
Materials
- Batts Insulation, Cement Siding, Other, Wood Siding
- Foundation: Slab
- Roof: Composition
Condition
- New construction: Yes
- Year built: 2025
Details
- Builder name: Skyline Homes
Utilities & green energy
- Sewer: Septic Tank
- Water: Public
Green energy
- Energy efficient items: Thermostat, HVAC, HVAC>13 SEER
Community & HOA
Community
- Security: Prewired for Alarm System
- Subdivision: Skyline Homes On Wheatley
HOA
- Has HOA: Yes
- Amenities included: Controlled Access
- HOA fee: $1,500 annually
Location
- Region: Houston
Financial & listing details
- Price per square foot: $181/sqft
- Annual tax amount: $376
- Date on market: 8/13/2026
- Listing terms: Cash,Conventional,FHA,Investor,USDA Loan,VA Loan
- Ownership: Full Ownership
- Road surface type: Concrete
Estimated market value
$314,500
$299,000 - $330,000
$2,485/mo
Price history
| Date | Event | Price |
|---|---|---|
| 8/18/2026 | Listed for rent | $2,450$1/sqft |
Source:  HAR #32855190 Report a problem HAR #32855190 Report a problem | ||
| 7/10/2026 | Price change | $315,000-1.5%$181/sqft |
Source:  HAR #38052183 Report a problem HAR #38052183 Report a problem | ||
| 3/26/2026 | Price change | $319,900-3%$184/sqft |
Source: HAR #33032493 Report a problem | ||
| 2/25/2026 | Listed for sale | $329,900$189/sqft |
Source: HAR #91314303 Report a problem | ||
Public tax history
Tax history is unavailable.
Monthly payment
Est. payment
Payment breakdown
Explore the cost of this home by adjusting the details. Changes won't be saved.Climate risks
Neighborhood: Acres Home
Nearby schools
Schools provided by the listing agent
- Elementary: Anderson Academy
- Middle: Drew Academy
- High: Carver H S For Applied Tech/Engineering/Arts
Source: HAR. This data may not be complete. We recommend contacting the local school district to confirm school assignments for this home.
Similar homes
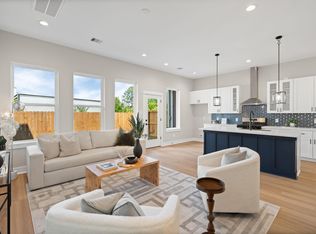
- $319,9003 bd3 ba1.4k sqft5815 Highland Sun Ln, Houston, TX 77091New Construction
 MLS ID #87445087, Natalie Garza, Compass RE Texas, LLC - Houston. HAR
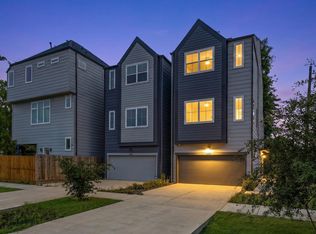
 - $355,0003 bd4 ba1.6k sqft1404 Mansfield St, Houston, TX 77091For Sale
 MLS ID #26629456, Daisy Ruiz, Compass RE Texas, LLC - Houston. HAR
 - $334,9003 bd4 ba1.7k sqft1102 Mansfield St #B, Houston, TX 77091New Construction
 MLS ID #23446593, Andre Pinto, Nan & Company Properties - Corporate Office (Heights). HAR
 - $284,9993 bd3 ba1.5k sqft1181 W Tidwell Rd #A, Houston, TX 77091For Sale
 MLS ID #6850841, Olivia Ober, REALM Real Estate Professionals - West Houston. HAR
