Well maintained 3 bedroom 2 bath home in Heights area. Open and bright with first floor Kitchen, living room, and dining. The kitchen boast stainless steel appliances, granite countertops and sleek contemporary design. Move-in ready with all the current design features. The upstairs has three bedrooms and nicely appointed bathrooms. Washer, dryer, and refrigerator included. Don't miss an opportunity to see this lovely home!
For sale
Price cut: $5K (7/14)
$284,999
1181 W Tidwell Rd #A, Houston, TX 77091
3beds
1,578sqft
Single Family Residence
Built in 2021
2,321 Square Feet Lot
$282,900 Zestimate®
$181/sqft
$146/mo HOA
What's special
Nicely appointed bathroomsGranite countertopsSleek contemporary design
- 58 days
- 58
- 11
Zillow last checked:
Listing updated:
Listed by:
Olivia Ober TREC #0595035 281-787-0252,
REALM Real Estate Professionals - West Houston
Source: HAR,MLS#: 6850841
Facts & features
Interior
Bedrooms & bathrooms
- Bedrooms: 3
- Bathrooms: 3
- Full bathrooms: 2
- 1/2 bathrooms: 1
Primary bedroom
- Level: Second
- Area: 189
- Dimensions: 13.5x14
Bedroom
- Level: Second
- Area: 115
- Dimensions: 11.5x10
Bedroom
- Level: Second
- Area: 105
- Dimensions: 10.5x10
Heating
- Natural Gas
Cooling
- Ceiling Fan(s), Electric
Appliances
- Included: Disposal, Dryer, Washer, Oven, Microwave, Gas Cooktop, Dishwasher
- Laundry: Electric Dryer Hookup, Gas Dryer Hookup, Washer Hookup
Features
- All Bedrooms Up, Walk-In Closet(s)
- Flooring: Carpet, Engineered Hardwood
Interior area
- Total structure area: 1,578
- Total interior livable area: 1,578 sqft
Property
Parking
- Total spaces: 2
- Parking features: Attached, Garage Door Opener
- Attached garage spaces: 2
Features
- Stories: 2
- Fencing: Back Yard
Lot
- Size: 2,321 Square Feet
- Features: Subdivided, 0 Up To 1/4 Acre
Details
- Parcel number: 1402080010039
Construction
Type & style
- Home type: SingleFamily
- Architectural style: Other,Traditional
- Property subtype: Single Family Residence
Materials
- Cement Siding, Wood Siding
- Foundation: Slab
- Roof: Composition
Condition
- New construction: No
- Year built: 2021
Utilities & green energy
- Sewer: Public Sewer
- Water: Public
Green energy
- Energy efficient items: Thermostat
Community & HOA
Community
- Subdivision: Tidwell Grove
HOA
- Has HOA: Yes
- Amenities included: Controlled Access
- HOA fee: $1,750 annually
Location
- Region: Houston
Financial & listing details
- Price per square foot: $181/sqft
- Tax assessed value: $317,829
- Annual tax amount: $6,650
- Date on market: 8/5/2026
- Listing terms: Cash,Conventional,FHA,VA Loan
- Road surface type: Concrete, Curbs
Estimated market value
$282,900
$269,000 - $297,000
$2,080/mo
Price history
| Date | Event | Price |
|---|---|---|
| 7/14/2026 | Price change | $284,999-1.7%$181/sqft |
Source:  HAR #62270900 Report a problem HAR #62270900 Report a problem | ||
| 6/11/2026 | Price change | $289,999-3.2%$184/sqft |
Source: HAR #62270900 Report a problem | ||
| 5/30/2026 | Listed for rent | $2,400$2/sqft |
Source:  HAR #32440533 Report a problem HAR #32440533 Report a problem | ||
| 4/6/2026 | Price change | $299,500-1.8%$190/sqft |
Source: HAR #16541232 Report a problem | ||
| 3/18/2026 | Price change | $305,000-1.6%$193/sqft |
Source: HAR #16541232 Report a problem | ||
| 2/12/2026 | Price change | $310,000-1.6%$196/sqft |
Source: HAR #16541232 Report a problem | ||
| 1/14/2026 | Listed for sale | $315,000$200/sqft |
Source: HAR #16541232 Report a problem | ||
Public tax history
| Year | Property taxes | Tax assessment |
|---|---|---|
| 2025 | $4,183 -6.2% | $317,829 |
| 2024 | $4,461 +3.3% | $317,829 -1.1% |
| 2023 | $4,318 +1.6% | $321,214 +27.5% |
| 2022 | $4,252 | $252,025 +312% |
| 2021 | -- | $61,170 |
| 2020 | $1,468 +296.3% | $61,170 +300% |
| 2019 | $370 | $15,293 |
Find assessor info on the county website
Monthly payment
Est. payment
Payment breakdown
Explore the cost of this home by adjusting the details. Changes won't be saved.Climate risks
Neighborhood: Acres Home
Nearby schools
Schools provided by the listing agent
- Elementary: Highland Heights Elementary School
- Middle: Williams Middle School
- High: Waltrip High School
Source: HAR. This data may not be complete. We recommend contacting the local school district to confirm school assignments for this home.
Similar homes
- $289,0003 bd3 ba1.5k sqft1193 W Tidwell Rd, Houston, TX 77091For Sale
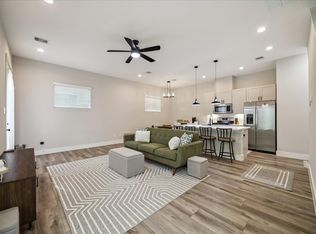 MLS ID #47085943, Victoria Cedillo, Cross Capital Realty. HAR
 - $299,9904 bd3 ba1.9k sqft5708 White Magnolia St, Houston, TX 77091For Sale
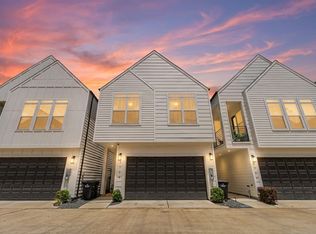 MLS ID #12829113, Blake Jessee, Keller Williams Realty Metropolitan. HAR
 - $294,9003 bd3 ba1.6k sqft2309 Silva Park Ln, Houston, TX 77091For Sale
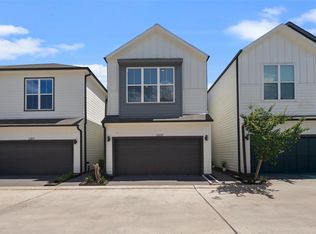 MLS ID #98408000, Yolanda Washington, Compass RE Texas, LLC - The Heights. HAR
 - $259,9993 bd3 ba1.3k sqft5620 Madison St, Houston, TX 77091For Sale
 MLS ID #6757873, Shareen Memon, The Sears Group. HAR
