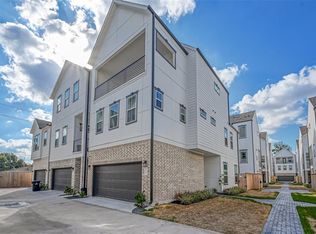
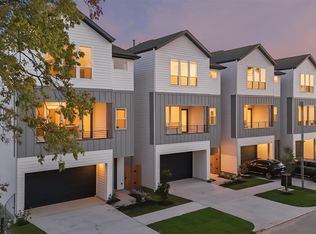
Contemporary 3-story home with a backyard in a GATED COMMUNITY, ideally located near Oak Forest and minutes from the Heights, Galleria, Downtown, and many of Houston’s favorite amenities! The first floor features an open-concept living and dining area, an entertainment-ready kitchen with stainless steel appliances, quartz countertops, stylish cabinetry, tile backsplash, center island with seating, pantry, and gas range, plus an attached 2-car garage. The second floor features the spacious PRIMARY SUITE with a walk-in closet and deluxe bath with dual vanities, soaking tub, and luxe shower. Two additional bedrooms are connected by a convenient HOLLYWOOD BATHROOM. The third floor offers a spacious GAME ROOM complete with a third full bathroom and access to the PRIVATE BALCONY, creating a great space for entertaining, relaxing, or guests. Enjoy the private backyard and convenient gated-community living. TRASH PICKUP AND WATER INCLUDED IN THE HOA!
For sale
$399,990
5418 Wheatley St #A, Houston, TX 77091
3beds
2,300sqft
Single Family Residence
Built in 2022
1,559 Square Feet Lot
$397,400 Zestimate®
$174/sqft
$135/mo HOA
What's special
Private balconyPrivate backyardStainless steel appliancesQuartz countertopsSoaking tubTile backsplashSpacious game room
- 4 days
- 40
- 2
Likely to sell faster than
Zillow last checked:
Listing updated:
Listed by:
Zain Momin TREC #0737030 346-418-8229,
Atlas Real Estate,
Afsaneh Mahban TREC #0728708 346-418-8229,
Atlas Real Estate
Source: HAR,MLS#: 95405854
Facts & features
Interior
Bedrooms & bathrooms
- Bedrooms: 3
- Bathrooms: 3
- Full bathrooms: 2
- 1/2 bathrooms: 1
Primary bedroom
- Level: Third
- Area: 196
- Dimensions: 14x14
Bedroom
- Level: Third
- Area: 100
- Dimensions: 10x10
Bedroom
- Level: Second
- Area: 120
- Dimensions: 10x12
Living room
- Level: First
- Area: 238
- Dimensions: 17x14
Heating
- Natural Gas
Cooling
- Electric
Appliances
- Included: Disposal, Oven, Microwave, Gas Cooktop, Dishwasher
- Laundry: Electric Dryer Hookup, Gas Dryer Hookup, Washer Hookup
Features
- Balcony, All Bedrooms Up, En-Suite Bath, Primary Bed - 2nd Floor, Walk-In Closet(s)
- Flooring: Carpet, Engineered Hardwood, Tile
Interior area
- Total structure area: 2,300
- Total interior livable area: 2,300 sqft
Property
Parking
- Total spaces: 2
- Parking features: Attached, Additional Parking, Garage Door Opener
- Attached garage spaces: 2
Features
- Stories: 3
- Exterior features: Balcony
- Has spa: Yes
- Fencing: Back Yard,Full
Lot
- Size: 1,559 Square Feet
- Features: Back Yard, Subdivided, 0 Up To 1/4 Acre
Details
- Parcel number: 1443100010066
Construction
Type & style
- Home type: SingleFamily
- Architectural style: Contemporary
- Property subtype: Single Family Residence
Materials
- Unknown
- Foundation: Slab
- Roof: Composition
Condition
- New construction: No
- Year built: 2022
Utilities & green energy
- Sewer: Public Sewer
- Water: Public
Community & HOA
Community
- Subdivision: Commons/Ella Forest
HOA
- Has HOA: Yes
- Amenities included: Controlled Access
- HOA fee: $135 monthly
Location
- Region: Houston
Financial & listing details
- Price per square foot: $174/sqft
- Date on market: 10/21/2026
- Listing terms: Cash,Conventional,FHA,Investor,VA Loan
- Road surface type: Concrete
Estimated market value
$397,400
$378,000 - $417,000
$2,743/mo
Price history
| Date | Event | Price |
|---|---|---|
| 10/21/2026 | Listed for sale | $399,990$174/sqft |
Source:  HAR #95405854 Report a problem HAR #95405854 Report a problem | ||
| 10/12/2026 | Price change | $2,700-3.6%$1/sqft |
Source:  HAR #96252629 Report a problem HAR #96252629 Report a problem | ||
| 8/20/2026 | Listed for rent | $2,800$1/sqft |
Source: HAR #67967519 Report a problem | ||
| 4/18/2025 | Listing removed | $2,800$1/sqft |
Source: HAR #35228472 Report a problem | ||
| 4/9/2025 | Listed for rent | $2,800-1.8%$1/sqft |
Source: HAR #35228472 Report a problem | ||
| 4/12/2024 | Listing removed | -- |
Source: Zillow Rentals Report a problem | ||
| 2/28/2024 | Listed for rent | $2,850$1/sqft |
Source: Zillow Rentals Report a problem | ||
Public tax history
Tax history is unavailable.
Monthly payment
Est. payment
Payment breakdown
Explore the cost of this home by adjusting the details. Changes won't be saved.Climate risks
Neighborhood: Acres Home
Nearby schools
Schools provided by the listing agent
- Elementary: Highland Heights Elementary School
- Middle: Williams Middle School
- High: Washington High School
Source: HAR. This data may not be complete. We recommend contacting the local school district to confirm school assignments for this home.

Similar homes
- $419,9004 bd4 ba2.1k sqft5522 Wheatley St #D, Houston, TX 77091New Construction
 HAR
HAR - $429,9004 bd4 ba2.1k sqft5522 Wheatley St Unit C, Houston, TX 77091New Construction
 MLS ID #43208348, Oron Peer, Mira Properties. HAR
 - $359,9003 bd3 ba1.6k sqft5518 Wheatley St Unit C, Houston, TX 77091New Construction
 MLS ID #55723518, Oron Peer, Mira Properties. HAR
 - $389,9903 bd4 ba2k sqft4832 Pinemont Dr, Houston, TX 77092New Construction
 MLS ID #76727349, Ashwin Kewalramani, New Age. HAR
