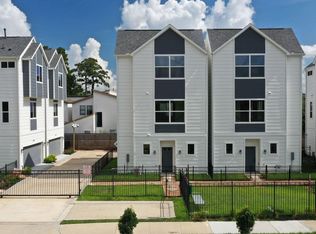
Welcome to Commons at Ella Forest by Oracle City Homes! This TWO-STORY home with FIRST-FLOOR LIVING offers 3 BEDROOMS, 2.5 BATHROOMS, a PRIVATE LARGE FENCED BACKYARD, and MODERN-TRADITIONAL design. The open-concept first floor features a gourmet kitchen with STAINLESS STEEL APPLIANCES, a LARGE CENTER ISLAND, and a spacious dining area. Upstairs, the primary suite includes a FREESTANDING SOAKING TUB, WALK-IN SHOWER, DOUBLE VANITIES, and a TWO LARGE WALK-IN CLOSETS. Secondary bedrooms share a Jack-and-Jill bathroom. NO CARPET throughout. Ideally located just blocks from Oak Forest and Garden Oaks, approximately 10 minutes from the Heights and 15 minutes from Downtown Houston.
MODEL HOME: 5522 Wheatley St, Unit E.
New construction
Price increase: $10K (7/23)
$359,900
5518 Wheatley St Unit C, Houston, TX 77091
3beds
1,671sqft
:
Get pre-qualified$3,040/mo
Single Family Residence
Built in 2026
2,112 Square Feet Lot
$359,000 Zestimate®
$215/sqft
$135/mo HOA
What's special
Two-story homeStainless steel appliancesFirst-floor livingSpacious dining areaTwo large walk-in closetsFreestanding soaking tubOpen-concept first floor
- 8 days |
- 54 |
- 6 |
Likely to sell faster than
Zillow last checked:
Listing updated:
Listed by:
Lia Liel Lazar TREC #0853503 713-226-9366,
Mira Properties,
Oron Peer TREC #0821608 832-400-6402,
Mira Properties
Source: HAR,MLS#: 30953064
Facts & features
Interior
Bedrooms & bathrooms
- Bedrooms: 3
- Bathrooms: 3
- Full bathrooms: 2
- 1/2 bathrooms: 1
Primary bedroom
- Level: Second
- Area: 192
- Dimensions: 12x16
Bedroom
- Level: Second
- Area: 120
- Dimensions: 12x10
Bedroom
- Level: Second
- Area: 130
- Dimensions: 13x10
Dining room
- Level: First
- Area: 84
- Dimensions: 7x12
Kitchen
- Level: First
- Area: 182
- Dimensions: 14x13
Living room
- Level: First
- Area: 238
- Dimensions: 14x17
Utility room
- Level: Second
- Area: 42
- Dimensions: 7x6
Heating
- Electric, Natural Gas
Cooling
- Electric, Gas
Appliances
- Included: ENERGY STAR Qualified Appliances, Disposal, Gas Oven, Microwave, Gas Range, Dishwasher
- Laundry: Electric Dryer Hookup, Gas Dryer Hookup, Washer Hookup
Features
- All Bedrooms Up, En-Suite Bath, Primary Bed - 2nd Floor, Walk-In Closet(s)
- Flooring: Engineered Hardwood
- Windows: Insulated/Low-E windows
Interior area
- Total structure area: 1,671
- Total interior livable area: 1,671 sqft
Property
Parking
- Total spaces: 2
- Parking features: Attached
- Attached garage spaces: 2
Features
- Stories: 2
Lot
- Size: 2,112 Square Feet
- Features: Other, 0 Up To 1/4 Acre
Details
- Parcel number: 1443100010010
Construction
Type & style
- Home type: SingleFamily
- Architectural style: Contemporary,Traditional
- Property subtype: Single Family Residence
Materials
- Batts Insulation, Brick, Cement Siding
- Foundation: Slab
- Roof: Composition
Condition
- New construction: Yes
- Year built: 2026
Details
- Builder name: Oracle City Homes
Utilities & green energy
- Sewer: Public Sewer
- Water: Public
Green energy
- Green verification: Other Energy Report
- Energy efficient items: Attic Vents, Thermostat, HVAC, HVAC>15 SEER
Community & HOA
Community
- Subdivision: Commons/Ella Forest Reserves A-K
HOA
- Has HOA: Yes
- HOA fee: $135 monthly
Location
- Region: Houston
Financial & listing details
- Price per square foot: $215/sqft
- Annual tax amount: $741
- Date on market: 7/23/2026
- Listing terms: Cash,Conventional,FHA,Investor,VA Loan
Estimated market value
$359,000
$341,000 - $377,000
$2,334/mo
Price history
| Date | Event | Price |
|---|---|---|
| 7/23/2026 | Price change | $359,900+2.9%$215/sqft |
Source:  HAR #30953064 Report a problem HAR #30953064 Report a problem | ||
| 7/9/2026 | Price change | $349,900-2.8%$209/sqft |
Source: HAR #16359404 Report a problem | ||
| 5/13/2026 | Listed for sale | $359,900$215/sqft |
Source: HAR #29905437 Report a problem | ||
Public tax history
Tax history is unavailable.
Monthly payment
Est. payment
Payment breakdown
Explore the cost of this home by adjusting the details. Changes won't be saved.Climate risks
Neighborhood: Acres Home
Nearby schools
GreatSchools rating
- 6/10Highland Hts Elementary SchoolGrades: PK-5Distance: 0.5 mi
- 3/10Williams Middle SchoolGrades: 6-8Distance: 0.6 mi
- 3/10Washington B T High SchoolGrades: 9-12Distance: 2.5 mi
Schools provided by the listing agent
- Elementary: Highland Heights Elementary School
- Middle: Williams Middle School
- High: Washington High School
Source: HAR. This data may not be complete. We recommend contacting the local school district to confirm school assignments for this home.
- $439,9004 bd4 ba2.1k sqft5518 Wheatley St UNIT D, Houston, TX 77091Pending

- $47,641-- bd-- ba-- sqft5518B Wheatley St, Houston, TX 77091Off Market
- $48,397-- bd-- ba-- sqft5518C Wheatley St, Houston, TX 77091Off Market
- $53,060-- bd-- ba-- sqft5518A Wheatley St, Houston, TX 77091Off Market
- $47,275-- bd-- ba-- sqft5514D Wheatley St, Houston, TX 77091Off Market
- $48,388-- bd-- ba-- sqft5518D Wheatley St, Houston, TX 77091Off Market
- $50,555-- bd-- ba-- sqft5514F Wheatley St, Houston, TX 77091Off Market
- $47,260-- bd-- ba-- sqft5514C Wheatley St, Houston, TX 77091Off Market
A local agent can set up tours, give advice and negotiate with sellers.
Similar homes
- $359,9003 bd3 ba1.6k sqft5522 Wheatley St #E, Houston, TX 77091New Construction
 MLS ID #25175145, Oron Peer, Mira Properties. HAR
 - $359,9003 bd4 ba1.7k sqft1650 W Tidwell Rd, Houston, TX 77091New Construction
 MLS ID #84800575, Siliana Gaspard, Compass RE Texas, LLC - Houston. HAR
 - $357,7003 bd3 ba1.9k sqft1834 W Tidwell Rd, Houston, TX 77091New Construction
 MLS ID #29541233, Michael Afshari, OakHouse Real Estate. HAR
 - $355,9003 bd4 ba1.7k sqft1658 W Tidwell Rd, Houston, TX 77091New Construction
 MLS ID #22360820, Siliana Gaspard, Compass RE Texas, LLC - Houston. HAR
 - $355,9003 bd4 ba1.7k sqft1648 W Tidwell Rd, Houston, TX 77091New ConstructionMLS ID #5735003, Siliana Gaspard, Compass RE Texas, LLC - Houston. HAR
- $315,0003 bd3 ba1.7k sqft2625 Paul Quinn St #A, Houston, TX 77091For SaleMLS ID #23919015, Michael Afshari, OakHouse Real Estate. HAR
- $384,9003 bd4 ba1.7k sqft303 Marcella St #F, Houston, TX 77091New ConstructionMLS ID #60281350, Shahar Zarfati, Compass RE Texas, LLC - Houston. HAR
- $349,7003 bd3 ba1.9k sqft1848 W Tidwell Rd, Houston, TX 77091New ConstructionMLS ID #32682010, Michael Afshari, OakHouse Real Estate. HAR
- $324,9903 bd4 ba1.8k sqft6631 Katarani Dr, Houston, TX 77091New ConstructionMLS ID #95858850, Ashwin Kewalramani, New Age. HAR
- $364,7003 bd3 ba1.9k sqft1850 W Tidwell Rd, Houston, TX 77091New ConstructionMLS ID #97948208, Michael Afshari, OakHouse Real Estate. HAR
- $347,7003 bd3 ba1.9k sqft1826 W Tidwell Rd, Houston, TX 77091New ConstructionMLS ID #40276317, Michael Afshari, OakHouse Real Estate. HAR
- $319,7003 bd3 ba1.7k sqft5811 Outer Banks St, Houston, TX 77091New ConstructionMLS ID #11084298, Michael Afshari, OakHouse Real Estate. HAR
- $339,7003 bd3 ba1.9k sqft1824 W Tidwell Rd, Houston, TX 77091New ConstructionMLS ID #13059428, Michael Afshari, OakHouse Real Estate. HAR
- $349,9003 bd3 ba1.5k sqft845 Elkhart St #D, Houston, TX 77091New ConstructionMLS ID #10100636, Bao Ly, Camelot Realty Group. HAR
- $324,9903 bd4 ba1.8k sqft6623 Katarani Dr, Houston, TX 77091New ConstructionMLS ID #43866432, Ashwin Kewalramani, New Age. HAR
- $299,9903 bd3 ba1.5k sqft5310 Teodoro Ln, Houston, TX 77091New ConstructionMLS ID #10439577, Ashwin Kewalramani, New Age. HAR
- $359,9003 bd4 ba1.9k sqft5615 Camino Encantado Dr, Houston, TX 77091New ConstructionMLS ID #9723983, Wes Stoyanov, Luxury Homes Realty. HAR
- $359,9003 bd4 ba1.9k sqft5618 Camino Encantado Dr, Houston, TX 77091New ConstructionMLS ID #50312274, Wes Stoyanov, Luxury Homes Realty. HAR
- $359,9003 bd4 ba1.9k sqft5612 Camino Encantado Dr, Houston, TX 77091New ConstructionMLS ID #91612608, Wes Stoyanov, Luxury Homes Realty. HAR
- $359,9003 bd4 ba1.9k sqft5614 Camino Encantado Dr, Houston, TX 77091New ConstructionMLS ID #92060169, Wes Stoyanov, Luxury Homes Realty. HAR
