Highland Point is a modern home community nestled in the Highland Heights that is fully gated. Agape Homes offers modern 3 story homes with 3 beds, 3.5 bathrooms along with 11 foot ceilings and luxury finishes. The second floor features a large balcony space, perfect for relaxing and enjoying the outdoors. The kitchen is equipped with stainless steel appliances and a beautiful quartz island that makes the home ideal for entertaining and cooking nights. Each tile selection for the bathrooms and backsplash are unique and clean, continuing the modern touch throughout. Schedule your tour today.
New construction
Price cut: $10 (6/12)
$324,990
6631 Katarani Dr, Houston, TX 77091
3beds
1,804sqft
:
Get pre-qualified$2,703/mo
Single Family Residence
Built in 2025
1,411 Square Feet Lot
$323,900 Zestimate®
$180/sqft
$100/mo HOA
What's special
Large balcony spaceLuxury finishesBeautiful quartz island
- 3 days |
- 57 |
- 6 |
Likely to sell faster than
Zillow last checked:
Listing updated:
Listed by:
Ashwin Kewalramani TREC #0700464 713-373-7401,
New Age,
Zarah Bhader TREC #0762930 281-857-4655,
New Age
Source: HAR,MLS#: 95858850
Facts & features
Interior
Bedrooms & bathrooms
- Bedrooms: 3
- Bathrooms: 4
- Full bathrooms: 3
- 1/2 bathrooms: 1
Rooms
- Room types: Utility Room
Primary bathroom
- Features: Full Secondary Bathroom Down, Half Bath, Primary Bath: Double Sinks, Primary Bath: Separate Shower, Primary Bath: Soaking Tub, Secondary Bath(s): Tub/Shower Combo, Vanity Area
Kitchen
- Features: Kitchen Island, Pantry, Soft Closing Cabinets, Soft Closing Drawers, Under Cabinet Lighting
Heating
- Natural Gas
Cooling
- Electric
Appliances
- Included: Gas Oven, Microwave, Gas Cooktop, Gas Range, Dishwasher
- Laundry: Electric Dryer Hookup, Gas Dryer Hookup, Washer Hookup
Features
- Balcony, Formal Entry/Foyer, High Ceilings, 1 Bedroom Down - Not Primary BR, En-Suite Bath, Primary Bed - 3rd Floor, Walk-In Closet(s)
- Flooring: Carpet, Tile, Vinyl
Interior area
- Total structure area: 1,804
- Total interior livable area: 1,804 sqft
Property
Parking
- Total spaces: 2
- Parking features: Attached
- Attached garage spaces: 2
Features
- Stories: 3
- Exterior features: Balcony, Side Yard
- Fencing: Back Yard
Lot
- Size: 1,411 Square Feet
- Features: Back Yard, Subdivided, 0 Up To 1/4 Acre
Details
- Parcel number: 1463810010005
Construction
Type & style
- Home type: SingleFamily
- Architectural style: Contemporary
- Property subtype: Single Family Residence
Materials
- Batts Insulation, Cement Siding, Wood Siding
- Foundation: Slab
- Roof: Composition
Condition
- New construction: Yes
- Year built: 2025
Details
- Builder name: Agape Homes
Utilities & green energy
- Sewer: Public Sewer
- Water: Public
Green energy
- Energy efficient items: Thermostat, HVAC>13 SEER
Community & HOA
Community
- Subdivision: Highland Point
HOA
- Has HOA: Yes
- HOA fee: $1,200 annually
Location
- Region: Houston
Financial & listing details
- Price per square foot: $180/sqft
- Tax assessed value: $207,274
- Annual tax amount: $2,322
- Date on market: 7/21/2026
- Listing terms: Cash,Conventional,FHA,Investor,VA Loan
- Road surface type: Concrete
Estimated market value
$323,900
$308,000 - $340,000
$2,436/mo
Price history
| Date | Event | Price |
|---|---|---|
| 6/12/2026 | Price change | $324,9900%$180/sqft |
Source:  HAR #71934869 Report a problem HAR #71934869 Report a problem | ||
| 4/21/2026 | Listed for sale | $325,000$180/sqft |
Source: HAR #3980499 Report a problem | ||
| 4/21/2026 | Listing removed | $325,000$180/sqft |
Source: HAR #54591444 Report a problem | ||
| 3/18/2026 | Price change | $325,000-4.4%$180/sqft |
Source: HAR #54591444 Report a problem | ||
| 1/25/2026 | Price change | $339,990+0.3%$188/sqft |
Source: HAR #62287718 Report a problem | ||
| 12/15/2025 | Price change | $339,000-1.7%$188/sqft |
Source: HAR #53805412 Report a problem | ||
| 12/4/2025 | Listed for sale | $345,000$191/sqft |
Source: HAR #41285722 Report a problem | ||
| 8/15/2025 | Listing removed | $345,000$191/sqft |
Source: HAR #52978632 Report a problem | ||
| 7/1/2025 | Listed for sale | $345,000$191/sqft |
Source: HAR #25584625 Report a problem | ||
Public tax history
| Year | Property taxes | Tax assessment |
|---|---|---|
| 2025 | $2,322 +578.3% | $207,274 +648.2% |
| 2024 | $342 -2.6% | $27,703 -8.4% |
| 2023 | $351 | $30,241 |
Find assessor info on the county website
Monthly payment
Est. payment
Payment breakdown
Explore the cost of this home by adjusting the details. Changes won't be saved.Climate risks
Neighborhood: Acres Home
Nearby schools
GreatSchools rating
- 5/10Anderson AcademyGrades: 1-4Distance: 1.2 mi
- 4/10Drew AcademyGrades: 7-8Distance: 1.1 mi
- 5/10Carver High School For Applied Tech/EngineGrades: 9-12Distance: 1.7 mi
Schools provided by the listing agent
- Elementary: Anderson Academy
- Middle: Drew Academy
- High: Carver H S For Applied Tech/Engineering/Arts
Source: HAR. This data may not be complete. We recommend contacting the local school district to confirm school assignments for this home.
- $325,0003 bd4 ba1.8k sqft6625 Katarani Dr, Houston, TX 77091Pending
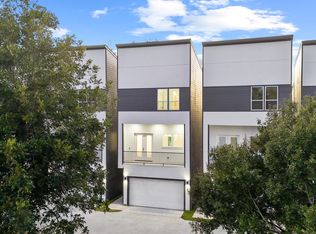
- $115,2003 bd1 ba768 sqft5831 Wheatley St, Houston, TX 77091Off Market
- $121,6003 bd1 ba960 sqft5827 Wheatley St, Houston, TX 77091Off Market
- $54,713-- bd-- ba-- sqft1104A Mansfield St, Houston, TX 77091Off Market
- $62,169-- bd-- ba-- sqft1102A Mansfield St, Houston, TX 77091Off Market
- $52,958-- bd-- ba-- sqft1104B Mansfield St, Houston, TX 77091Off Market
- $61,283-- bd-- ba-- sqft1102B Mansfield St, Houston, TX 77091Off Market
- $349,0003 bd4 ba-- sqft1102 Mansfield St #A, Houston, TX 77091New Construction
A local agent can set up tours, give advice and negotiate with sellers.
Similar homes
- $359,9003 bd3 ba1.6k sqft5518 Wheatley St Unit C, Houston, TX 77091New Construction
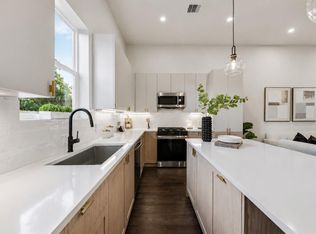 MLS ID #30953064, Lia Liel Lazar, Mira Properties. HAR
 - $319,9903 bd3 ba1.6k sqft2582 W Tidwell Rd, Houston, TX 77091New Construction
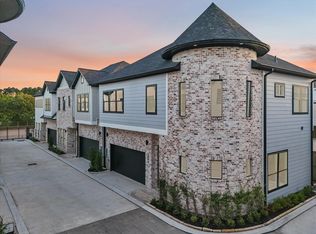 MLS ID #91955561, Ashwin Kewalramani, New Age. HAR
 - $324,9903 bd4 ba1.8k sqft6623 Katarani Dr, Houston, TX 77091New Construction
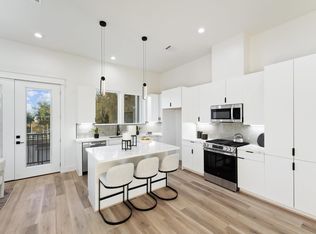 MLS ID #43866432, Ashwin Kewalramani, New Age. HAR
 - $324,9003 bd3 ba1.6k sqft1008 Tuskegee Heights Ln, Houston, TX 77091New Construction
 MLS ID #63823094, Patrick Burbridge, SERHANT.. HAR
 - $324,9003 bd3 ba1.6k sqft1004 Tuskegee Heights Ln, Houston, TX 77091New ConstructionMLS ID #37666166, Patrick Burbridge, CitiQuest Properties. HAR
- $349,7003 bd3 ba1.9k sqft1848 W Tidwell Rd, Houston, TX 77091New ConstructionMLS ID #32682010, Michael Afshari, OakHouse Real Estate. HAR
- $347,7003 bd3 ba1.9k sqft1826 W Tidwell Rd, Houston, TX 77091New ConstructionMLS ID #40276317, Michael Afshari, OakHouse Real Estate. HAR
- $339,7003 bd3 ba1.9k sqft1824 W Tidwell Rd, Houston, TX 77091New ConstructionMLS ID #13059428, Michael Afshari, OakHouse Real Estate. HAR
- $359,9003 bd4 ba1.7k sqft1650 W Tidwell Rd, Houston, TX 77091New ConstructionMLS ID #92603426, Oron Peer, Mira Properties. HAR
- $355,9003 bd4 ba1.7k sqft1658 W Tidwell Rd, Houston, TX 77091New ConstructionMLS ID #92618847, Oron Peer, Mira Properties. HAR
- $355,9003 bd4 ba1.7k sqft1648 W Tidwell Rd, Houston, TX 77091New ConstructionMLS ID #74994356, Oron Peer, Mira Properties. HAR
- $359,9003 bd3 ba1.6k sqft5522 Wheatley St #E, Houston, TX 77091New ConstructionMLS ID #51723933, Oron Peer, Mira Properties. HAR
- $299,9903 bd3 ba1.6k sqft2583 Paul Quinn St, Houston, TX 77091New ConstructionMLS ID #92071487, Ashwin Kewalramani, New Age. HAR
- $357,7003 bd3 ba1.9k sqft1834 W Tidwell Rd, Houston, TX 77091New ConstructionMLS ID #3907033, Michael Afshari, OakHouse Real Estate. HAR
- $329,9903 bd3 ba1.6k sqft2598 W Tidwell Rd, Houston, TX 77091New ConstructionMLS ID #17784409, Ashwin Kewalramani, New Age. HAR
- $349,9003 bd3 ba1.5k sqft845 Elkhart St #D, Houston, TX 77091New ConstructionMLS ID #10100636, Bao Ly, Camelot Realty Group. HAR
- $364,7003 bd3 ba1.9k sqft1850 W Tidwell Rd, Houston, TX 77091New ConstructionMLS ID #97948208, Michael Afshari, OakHouse Real Estate. HAR
- $299,9003 bd4 ba1.9k sqft5605 Camino Encantado Dr, Houston, TX 77091New ConstructionMLS ID #10798386, Wes Stoyanov, Luxury Homes Realty. HAR
- $299,9003 bd4 ba1.9k sqft5606 Camino Encantado Dr, Houston, TX 77091New ConstructionMLS ID #33179752, Wes Stoyanov, Luxury Homes Realty. HAR
- $299,9003 bd4 ba1.9k sqft5607 Camino Encantado Dr, Houston, TX 77091New ConstructionMLS ID #48953142, Wes Stoyanov, Luxury Homes Realty. HAR
