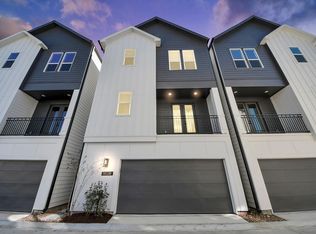
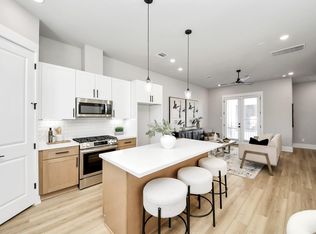
Skyline Homes is thrilled to introduce a new 10-home community, just minutes from all the best that Oak Forest has to offer! These contemporary three-story residences feature 3 bedrooms, 3.5 bathrooms, a two-car garage, and a smart floor plan designed for both privacy and comfort. The first floor includes a private bedroom with a full bath—perfect for guests or a home office. The second level acts as a buffer, hosting the main living and dining areas to create a quiet separation between the first and third floors. Upstairs, the primary suite and an additional bedroom with an ensuite bath provide added comfort and convenience. Residents will enjoy easy access to nearby coffee shops, grocery stores, dining destinations, and major highways for a seamless commute. This community combines urban accessibility with neighborhood charm, ideal for modern living. Don’t miss the chance to explore what Skyline Homes is proudly presenting!
New construction
$349,000
1102 Mansfield St #A, Houston, TX 77091
3beds
--sqft
Single Family Residence
Built in ----
2,212 Square Feet Lot
$346,000 Zestimate®
$--/sqft
$125/mo HOA
What's special
Two-car garage
- 13 days |
- 48 |
- 2 |
Likely to sell faster than
Zillow last checked:
Listing updated:
Listed by:
Corbin Barrus TREC #0807727 713-261-0072,
Nan & Company Properties - Corporate Office (Heights)
Source: HAR,MLS#: 73379387
Facts & features
Interior
Bedrooms & bathrooms
- Bedrooms: 3
- Bathrooms: 4
- Full bathrooms: 3
- 1/2 bathrooms: 1
Primary bedroom
- Level: Third
- Area: 182
- Dimensions: 14 x 13
Bedroom
- Level: First
- Area: 121
- Dimensions: 11 x 11
Bedroom
- Level: Third
- Area: 100
- Dimensions: 10 x 10
Other
- Level: First
- Area: 50
- Dimensions: 10 x 5
Other
- Level: Third
- Area: 50
- Dimensions: 10 x 5
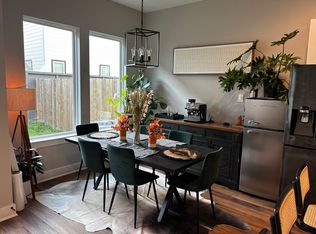
Dining room
- Level: Second
- Area: 120
- Dimensions: 12 x 10
Other
- Level: Second
- Area: 44
- Dimensions: 11 x 4
Kitchen
- Level: Second
- Area: 117
- Dimensions: 13 x 9
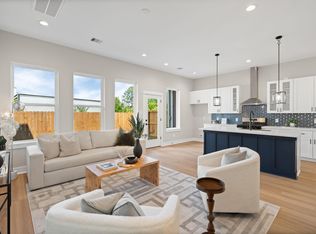
Living room
- Level: Second
- Area: 196
- Dimensions: 14 x 14
Primary bath
- Level: Third
- Area: 104
- Dimensions: 13 x 8
Heating
- Natural Gas
Cooling
- Electric
Property
Parking
- Total spaces: 2
- Parking features: Attached
- Attached garage spaces: 2
Features
- Stories: 3
Lot
- Size: 2,212 Square Feet
- Features: Patio Lot, 0 Up To 1/4 Acre
Details
- Parcel number: 1459040010010
Construction
Type & style
- Home type: SingleFamily
- Architectural style: Contemporary,Other
- Property subtype: Single Family Residence
Materials
- Cement Siding, Other, Wood Siding
- Foundation: Slab
- Roof: Composition
Condition
- New construction: Yes
Details
- Builder name: Skyline Homes
Utilities & green energy
- Sewer: Public Sewer
- Water: Public
Community & HOA
Community
- Subdivision: Skyline Homes/Wheatley
HOA
- Has HOA: Yes
- HOA fee: $1,500 annually
Location
- Region: Houston
Financial & listing details
- Annual tax amount: $1,423
- Date on market: 8/12/2026
Estimated market value
$346,000
$329,000 - $363,000
$2,295/mo
Price history
| Date | Event | Price |
|---|---|---|
| 8/12/2026 | Listed for rent | $2,450 |
Source:  HAR #39040552 Report a problem HAR #39040552 Report a problem | ||
| 3/2/2026 | Price change | $349,000-0.3% |
Source:  HAR #23761528 Report a problem HAR #23761528 Report a problem | ||
| 10/30/2025 | Price change | $349,900-2.8% |
Source: HAR #35547355 Report a problem | ||
| 8/26/2025 | Price change | $359,900-2.7% |
Source: HAR #81933116 Report a problem | ||
| 6/2/2025 | Listed for sale | $369,900 |
Source: HAR #70963427 Report a problem | ||
Public tax history
Tax history is unavailable.
Monthly payment
Est. payment
Payment breakdown
Explore the cost of this home by adjusting the details. Changes won't be saved.Climate risks
Neighborhood: Acres Home
Nearby schools
GreatSchools rating
- 5/10Anderson AcademyGrades: 1-4Distance: 1.1 mi
- 4/10Drew AcademyGrades: 7-8Distance: 1.1 mi
- 5/10Carver High School For Applied Tech/EngineGrades: 9-12Distance: 1.6 mi
Schools provided by the listing agent
- Elementary: Anderson Academy
- Middle: Drew Academy
- High: Carver H S For Applied Tech/Engineering/Arts
Source: HAR. This data may not be complete. We recommend contacting the local school district to confirm school assignments for this home.
- $334,9003 bd4 ba1.7k sqft1102 Mansfield St #B, Houston, TX 77091New Construction
- $315,0003 bd4 ba1.7k sqft1104 Mansfield St #E, Houston, TX 77091New Construction
- $61,283-- bd-- ba-- sqft1102B Mansfield St, Houston, TX 77091Off Market
- $260,0003 bd3 ba1.6k sqft5903 Wheatley St, Houston, TX 77091Off Market
- $62,169-- bd-- ba-- sqft1102A Mansfield St, Houston, TX 77091Off Market
- $61,032-- bd-- ba-- sqft1102D Mansfield St, Houston, TX 77091Off Market
- $52,958-- bd-- ba-- sqft1104B Mansfield St, Houston, TX 77091Off Market
- $52,958-- bd-- ba-- sqft1104C Mansfield St, Houston, TX 77091Off Market
A local agent can set up tours, give advice and negotiate with sellers.
Similar homes
- $319,9003 bd3 ba1.4k sqft5815 Highland Sun Ln, Houston, TX 77091New Construction
 MLS ID #87445087, Natalie Garza, Compass RE Texas, LLC - Houston. HAR
 - $349,9993 bd4 ba1.8k sqft5414 Wheatley St Unit F, Houston, TX 77091For Sale
 MLS ID #41168269, Tan Nguyen, LPT Realty, LLC. HAR
 - $334,9003 bd4 ba1.7k sqft1102 Mansfield St #B, Houston, TX 77091New ConstructionMLS ID #23446593, Andre Pinto, Nan & Company Properties - Corporate Office (Heights). HAR
- $315,0003 bd4 ba1.7k sqft1104 Mansfield St #E, Houston, TX 77091New ConstructionMLS ID #16213800, Andre Pinto, Nan & Company Properties - Corporate Office (Heights). HAR
- $350,0003 bd3 ba1.8k sqft6020 T C Jester Blvd, Houston, TX 77091For SaleMLS ID #89675731, Ross Reddick, Park Haus Realty. HAR
- $329,9003 bd3 ba1.7k sqft5817 Highland Sun Ln, Houston, TX 77091New ConstructionMLS ID #89367182, Natalie Garza, Compass RE Texas, LLC - Houston. HAR
- $339,7003 bd3 ba1.9k sqft1824 W Tidwell Rd, Houston, TX 77091New ConstructionMLS ID #58693530, Michael Afshari, OakHouse Real Estate. HAR
- $284,9993 bd3 ba1.5k sqft1181 W Tidwell Rd #A, Houston, TX 77091For SaleMLS ID #6850841, Olivia Ober, REALM Real Estate Professionals - West Houston. HAR
- $357,7003 bd3 ba1.9k sqft1834 W Tidwell Rd, Houston, TX 77091New ConstructionMLS ID #29541233, Michael Afshari, OakHouse Real Estate. HAR
- $347,7003 bd3 ba1.9k sqft1826 W Tidwell Rd, Houston, TX 77091New ConstructionMLS ID #40276317, Michael Afshari, OakHouse Real Estate. HAR
- $349,9003 bd3 ba1.5k sqft845 Elkhart St #D, Houston, TX 77091New ConstructionMLS ID #10100636, Bao Ly, Camelot Realty Group. HAR
- $339,9003 bd4 ba1.8k sqft5637 Azores Ln, Houston, TX 77091New ConstructionMLS ID #50519050, Wes Stoyanov, Luxury Homes Realty. HAR
- $339,9003 bd4 ba1.8k sqft5622 Azores Ln, Houston, TX 77091New ConstructionMLS ID #16084012, Wes Stoyanov, Luxury Homes Realty. HAR
- $347,9003 bd3 ba1.7k sqft860 Rachel St #B, Houston, TX 77091New ConstructionMLS ID #5353817, Kaleb Monroe, Real Broker, LLC. HAR
- $347,9003 bd3 ba1.7k sqft860 Rachel St #A, Houston, TX 77091New ConstructionMLS ID #10367684, Kaleb Monroe, Real Broker, LLC. HAR
- $324,9003 bd3 ba1.6k sqft1004 Tuskegee Heights Ln, Houston, TX 77091New ConstructionMLS ID #37666166, Patrick Burbridge, SERHANT.. HAR
- $300,0003 bd3 ba-- sqft927 Bianco Ln, Houston, TX 77091New ConstructionMLS ID #43697522, Maryam Estates, Kiani Realty. HAR
- $324,9003 bd3 ba1.6k sqft1008 Tuskegee Heights Ln, Houston, TX 77091New ConstructionMLS ID #63823094, Patrick Burbridge, SERHANT.. HAR
- $364,7003 bd3 ba1.9k sqft1850 W Tidwell Rd, Houston, TX 77091New ConstructionMLS ID #97948208, Michael Afshari, OakHouse Real Estate. HAR
- $319,9003 bd3 ba1.9k sqft4466 W Tidwell Rd, Houston, TX 77091For SaleMLS ID #75123394, Lizz Sansone, The Agency Houston Sugar Land. HAR
