Originally showcased as the community's model home, this impeccably maintained residence offers an exceptional level of quality with premium upgrades throughout. Featuring 3 bedrooms, 2.5 baths and an ideal floorplan with open-concept living on the first floor and all bedrooms privately situated upstairs, the home blends timeless design with everyday functionality. The chef-inspired kitchen is anchored by an oversized island, upgraded soft-close cabinetry, designer backsplash & generous prep space. Rich engineered hardwood flooring extends throughout the entire home, complemented by top-tier finishes, soaring ceilings, abundant natural light, custom window blinds, an epoxy-coated garage floor and a pre-wired EV charging station. The luxurious primary suite offers a spa-inspired bath with dual vanities, an oversized walk-in shower and a spacious walk-in closet. Home is complete with a private backyard, this former model home is truly one of the finest offerings in the community!
For sale
Price cut: $5K (7/27)
$315,000
2625 Paul Quinn St #A, Houston, TX 77091
3beds
1,753sqft
:
Get pre-qualified$2,693/mo
Single Family Residence
Built in 2022
1,785 Square Feet Lot
$315,000 Zestimate®
$180/sqft
$150/mo HOA
What's special
Private backyardEpoxy-coated garage floorAbundant natural lightCustom window blindsTop-tier finishesOversized walk-in showerSpacious walk-in closet
- 6 days |
- 88 |
- 8 |
Likely to sell faster than
Zillow last checked:
Listing updated:
Listed by:
Michael Afshari TREC #0620637 832-875-3252,
OakHouse Real Estate
Source: HAR,MLS#: 23919015
Facts & features
Interior
Bedrooms & bathrooms
- Bedrooms: 3
- Bathrooms: 3
- Full bathrooms: 2
- 1/2 bathrooms: 1
Rooms
- Room types: Utility Room
Primary bedroom
- Level: Second
- Area: 288
- Dimensions: 18x16
Bedroom
- Level: Second
- Area: 156
- Dimensions: 13x12
Bedroom
- Level: Second
- Area: 130
- Dimensions: 13x10
Kitchen
- Level: First
- Area: 108
- Dimensions: 12x9
Living room
- Level: First
- Area: 288
- Dimensions: 18x16
Heating
- Natural Gas
Cooling
- Electric
Appliances
- Included: Disposal, Dryer, Refrigerator, Gas Oven, Microwave, Gas Range, Dishwasher
- Laundry: Electric Dryer Hookup, Gas Dryer Hookup, Washer Hookup
Features
- Formal Entry/Foyer, High Ceilings, Prewired for Alarm System, Wired for Sound, All Bedrooms Up, Primary Bed - 2nd Floor, Walk-In Closet(s)
- Flooring: Engineered Hardwood, Tile
- Windows: Insulated/Low-E windows, Window Coverings
Interior area
- Total structure area: 1,753
- Total interior livable area: 1,753 sqft
Property
Parking
- Total spaces: 2
- Parking features: Electric Gate, Driveway Gate, Attached, Oversized, Additional Parking, Garage Door Opener, Double-Wide Driveway, Extra Driveway
- Attached garage spaces: 2
Features
- Stories: 2
- Patio & porch: Covered, Porch
- Exterior features: Back Green Space, Side Yard
- Fencing: Back Yard,Full
Lot
- Size: 1,785 Square Feet
- Features: Back Yard, Subdivided, 0 Up To 1/4 Acre
Details
- Parcel number: 1442000010018
Construction
Type & style
- Home type: SingleFamily
- Architectural style: Contemporary,Other
- Property subtype: Single Family Residence
Materials
- Batts Insulation, Blown-In Insulation, Cement Siding
- Foundation: Slab
- Roof: Composition
Condition
- New construction: No
- Year built: 2022
Details
- Builder name: Oracle City Homes
Utilities & green energy
- Sewer: Public Sewer
- Water: Public
Green energy
- Energy efficient items: Attic Vents, Thermostat, HVAC, HVAC>15 SEER, Other Energy Features
Community & HOA
Community
- Security: Prewired for Alarm System
- Subdivision: Northwest Landing
HOA
- Has HOA: Yes
- Amenities included: Controlled Access
- HOA fee: $150 monthly
Location
- Region: Houston
Financial & listing details
- Price per square foot: $180/sqft
- Tax assessed value: $336,967
- Annual tax amount: $7,161
- Date on market: 7/27/2026
- Listing terms: Cash,Conventional,FHA,VA Loan
- Ownership: Full Ownership
- Road surface type: Concrete, Curbs
Estimated market value
$315,000
$299,000 - $331,000
$2,152/mo
Price history
| Date | Event | Price |
|---|---|---|
| 7/27/2026 | Price change | $315,000-1.6%$180/sqft |
Source:  HAR #23919015 Report a problem HAR #23919015 Report a problem | ||
| 6/19/2026 | Listing removed | $2,295$1/sqft |
Source:  HAR #84043249 Report a problem HAR #84043249 Report a problem | ||
| 5/9/2026 | Price change | $319,999-1.5%$183/sqft |
Source: HAR #10861223 Report a problem | ||
| 4/28/2026 | Price change | $2,295-15%$1/sqft |
Source: HAR #84043249 Report a problem | ||
| 4/23/2026 | Price change | $324,999-4.4%$185/sqft |
Source: HAR #45067073 Report a problem | ||
| 4/12/2026 | Listed for rent | $2,700+14.9%$2/sqft |
Source: HAR #84043249 Report a problem | ||
| 4/12/2026 | Price change | $339,999+1.8%$194/sqft |
Source: HAR #45067073 Report a problem | ||
| 5/8/2025 | Listing removed | $2,350$1/sqft |
Source: HAR #97089220 Report a problem | ||
| 4/18/2025 | Price change | $2,350-6%$1/sqft |
Source: HAR #97089220 Report a problem | ||
| 4/18/2025 | Price change | $333,900-1.8%$190/sqft |
Source: HAR #48215462 Report a problem | ||
| 4/2/2025 | Listed for rent | $2,500+4.2%$1/sqft |
Source: HAR #97089220 Report a problem | ||
| 3/14/2025 | Price change | $339,900+1.5%$194/sqft |
Source: HAR #48215462 Report a problem | ||
| 3/8/2025 | Listing removed | $2,399$1/sqft |
Source: HAR #5624010 Report a problem | ||
| 2/14/2025 | Price change | $335,000-1.5%$191/sqft |
Source: HAR #34803157 Report a problem | ||
| 2/3/2025 | Price change | $2,399-2%$1/sqft |
Source: HAR #5624010 Report a problem | ||
| 1/22/2025 | Price change | $2,449-4%$1/sqft |
Source: HAR #5624010 Report a problem | ||
| 1/10/2025 | Price change | $2,550-3.8%$1/sqft |
Source: HAR #5624010 Report a problem | ||
| 1/7/2025 | Listed for sale | $340,000$194/sqft |
Source: HAR #34689112 Report a problem | ||
| 1/2/2025 | Listed for rent | $2,650$2/sqft |
Source: HAR #5624010 Report a problem | ||
| 1/2/2025 | Listing removed | $2,650$2/sqft |
Source: HAR #12525795 Report a problem | ||
| 12/23/2024 | Price change | $2,650-3.6%$2/sqft |
Source: HAR #12525795 Report a problem | ||
| 12/4/2024 | Price change | $2,750-3.5%$2/sqft |
Source: HAR #12525795 Report a problem | ||
| 10/17/2024 | Listed for rent | $2,850+9.6%$2/sqft |
Source: HAR #12525795 Report a problem | ||
| 5/9/2023 | Listing removed | -- |
Source: HAR #77894866 Report a problem | ||
| 4/30/2023 | Listed for rent | $2,600$1/sqft |
Source: HAR #77894866 Report a problem | ||
Public tax history
| Year | Property taxes | Tax assessment |
|---|---|---|
| 2025 | $7,161 +4.6% | $336,967 +2.9% |
| 2024 | $6,849 +5.1% | $327,330 +1.2% |
| 2023 | $6,516 +545.4% | $323,399 +605.3% |
| 2022 | $1,010 | $45,852 |
Find assessor info on the county website
Monthly payment
Est. payment
Payment breakdown
Explore the cost of this home by adjusting the details. Changes won't be saved.Climate risks
Neighborhood: Acres Home
Nearby schools
GreatSchools rating
- 4/10Smith Elementary SchoolGrades: PK-5Distance: 1 mi
- 7/10Black Middle SchoolGrades: 6-8Distance: 1.4 mi
- 3/10Scarborough High SchoolGrades: 9-12Distance: 1.8 mi
Schools provided by the listing agent
- Elementary: Smith Elementary School (Houston)
- Middle: Black Middle School
- High: Scarborough High School
Source: HAR. This data may not be complete. We recommend contacting the local school district to confirm school assignments for this home.
- $299,9003 bd3 ba1.7k sqft2625 Paul Quinn St #B, Houston, TX 77091For Sale

- $217,893-- bd-- ba-- sqft2627 Paul Quinn St, Houston, TX 77091Off Market
- $325,0003 bd2 ba1.7k sqft2627 Paul Quinn St #C, Houston, TX 77091Off Market
- $319,7003 bd2 ba1.7k sqft2627 Paul Quinn St #F, Houston, TX 77091Off Market
- $353,000-- bd-- ba-- sqftW Tidwell, Houston, TX 77091Off Market
- $351,000-- bd-- ba-- sqftW Tidwell, Houston, TX 77091Off Market
- $330,6003 bd2 ba1.7k sqft2625 Paul Quinn St #F, Houston, TX 77091Off Market
- $335,1003 bd2 ba1.7k sqft2625 Paul Quinn St #D, Houston, TX 77091Off Market
A local agent can set up tours, give advice and negotiate with sellers.
Similar homes
- $319,7003 bd3 ba1.7k sqft5811 Outer Banks St, Houston, TX 77091New Construction
 MLS ID #11084298, Michael Afshari, OakHouse Real Estate. HAR
 - $319,9903 bd3 ba1.6k sqft2582 W Tidwell Rd, Houston, TX 77091New Construction
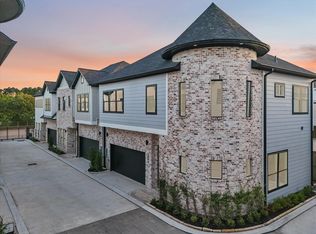 MLS ID #91955561, Ashwin Kewalramani, New Age. HAR
 - $299,9903 bd3 ba1.5k sqft5310 Teodoro Ln, Houston, TX 77091New Construction
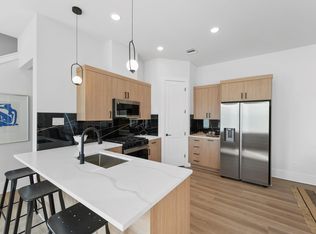 MLS ID #10439577, Ashwin Kewalramani, New Age. HAR
 - $295,0003 bd3 ba1.6k sqft2583 Paul Quinn St, Houston, TX 77091New Construction
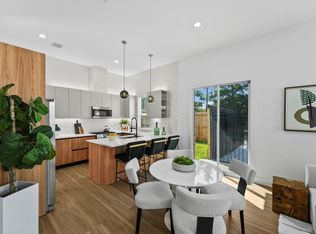 MLS ID #92071487, Ashwin Kewalramani, New Age. HAR
 - $357,7003 bd3 ba1.9k sqft1834 W Tidwell Rd, Houston, TX 77091New ConstructionMLS ID #29541233, Michael Afshari, OakHouse Real Estate. HAR
- $359,9003 bd4 ba1.7k sqft1650 W Tidwell Rd, Houston, TX 77091New ConstructionMLS ID #84800575, Siliana Gaspard, Compass RE Texas, LLC - Houston. HAR
- $329,9903 bd3 ba1.6k sqft2598 W Tidwell Rd, Houston, TX 77091New ConstructionMLS ID #17784409, Ashwin Kewalramani, New Age. HAR
- $355,9003 bd4 ba1.7k sqft1658 W Tidwell Rd, Houston, TX 77091New ConstructionMLS ID #22360820, Siliana Gaspard, Compass RE Texas, LLC - Houston. HAR
- $355,9003 bd4 ba1.7k sqft1648 W Tidwell Rd, Houston, TX 77091New ConstructionMLS ID #5735003, Siliana Gaspard, Compass RE Texas, LLC - Houston. HAR
- $359,9003 bd3 ba1.6k sqft5522 Wheatley St #E, Houston, TX 77091New ConstructionMLS ID #25175145, Oron Peer, Mira Properties. HAR
- $319,9003 bd4 ba1.8k sqft5616 Azores, Houston, TX 77091New ConstructionMLS ID #52715650, Wes Stoyanov, Luxury Homes Realty. HAR
- $319,9003 bd4 ba1.8k sqft5627 Azores Ln, Houston, TX 77091New ConstructionMLS ID #50395535, Wes Stoyanov, Luxury Homes Realty. HAR
- $319,9003 bd4 ba1.8k sqft5629 Azores Ln, Houston, TX 77091New ConstructionMLS ID #31816530, Wes Stoyanov, Luxury Homes Realty. HAR
- $319,9003 bd4 ba1.8k sqft5606 Azores, Houston, TX 77091New ConstructionMLS ID #53130275, Wes Stoyanov, Luxury Homes Realty. HAR
- $319,9003 bd4 ba1.8k sqft5631 Azores Ln, Houston, TX 77091New ConstructionMLS ID #24582606, Wes Stoyanov, Luxury Homes Realty. HAR
- $319,9003 bd4 ba1.8k sqft5635 Azores Ln, Houston, TX 77091New ConstructionMLS ID #23435352, Wes Stoyanov, Luxury Homes Realty. HAR
- $319,9003 bd4 ba1.8k sqft5623 Azores Ln, Houston, TX 77091New ConstructionMLS ID #49810474, Wes Stoyanov, Luxury Homes Realty. HAR
- $319,9003 bd4 ba1.8k sqft5614 Azores, Houston, TX 77091New ConstructionMLS ID #10557365, Wes Stoyanov, Luxury Homes Realty. HAR
- $319,9003 bd4 ba1.8k sqft5621 Azores Ln, Houston, TX 77091New ConstructionMLS ID #25075584, Wes Stoyanov, Luxury Homes Realty. HAR
- $319,9003 bd4 ba1.8k sqft5633 Azores Ln, Houston, TX 77091New ConstructionMLS ID #35523051, Wes Stoyanov, Luxury Homes Realty. HAR
