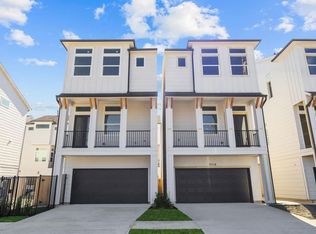
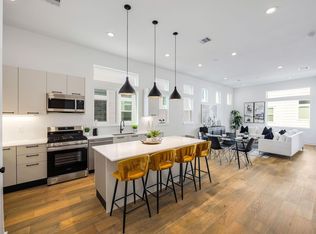
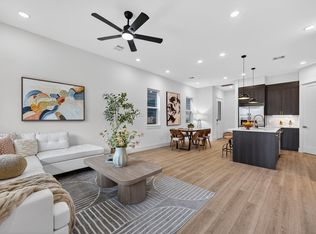
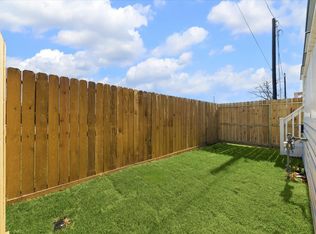
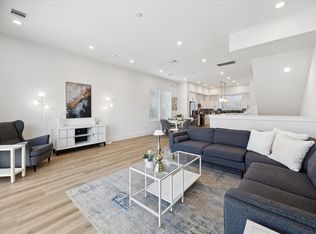
Minutes from The Heights! Welcome to YALE TERRACE! This stunning new construction 3-bedroom, 3.5-bathroom home offers modern traditional living with a BACKYARD, BALCONY, and NO CARPET throughout. Filled with abundant natural light, every detail has been thoughtfully designed. Be sure to tour both Units P & F to experience the two unique finish packages. The gourmet kitchen features stainless steel appliances, custom ITALIAN cabinetry, and a seamless open-concept layout perfect for entertaining. The spacious primary suite offers tons of natural light, and a luxurious en-suite bathroom complete with double sinks and a walk-in shower. NOT IN A FLOOD ZONE.
New construction
$374,900
303 Marcella St #K, Houston, TX 77091
3beds
1,784sqft
Single Family Residence
Built in 2025
1,568 Square Feet Lot
$370,600 Zestimate®
$210/sqft
$115/mo HOA
What's special
Stainless steel appliancesLuxurious en-suite bathroomGourmet kitchenDouble sinksSpacious primary suiteCustom italian cabinetryWalk-in shower
- 20 days
- 76
- 6
Likely to sell faster than
Zillow last checked:
Listing updated:
Listed by:
Shahar Zarfati TREC #0748177 480-233-5555,
Compass RE Texas, LLC - Houston,
Nathalia Barragan
Source: HAR,MLS#: 51713166
Facts & features
Interior
Bedrooms & bathrooms
- Bedrooms: 3
- Bathrooms: 3
- Full bathrooms: 2
- 1/2 bathrooms: 1
Primary bedroom
- Level: Third
- Area: 208
- Dimensions: 16X13
Bedroom
- Level: First
- Area: 110
- Dimensions: 11X10
Bedroom
- Level: Third
- Area: 121
- Dimensions: 11X11
Kitchen
- Level: Second
- Area: 210
- Dimensions: 15X14
Living room
- Level: Second
- Area: 285
- Dimensions: 19X15
Heating
- Electric, Natural Gas, Zoned
Cooling
- Electric
Appliances
- Included: ENERGY STAR Qualified Appliances, Disposal, Microwave, Dishwasher
Features
- Balcony, High Ceilings, Prewired for Alarm System
- Flooring: Tile, Vinyl
- Windows: Insulated/Low-E windows
Interior area
- Total structure area: 1,784
- Total interior livable area: 1,784 sqft
Property
Parking
- Total spaces: 2
- Parking features: Attached
- Attached garage spaces: 2
Features
- Stories: 3
- Exterior features: Balcony
- Fencing: Back Yard,Full
Lot
- Size: 1,568 Square Feet
- Features: Back Yard, Patio Lot, 0 Up To 1/4 Acre
Details
- Parcel number: 1455300010006
Construction
Type & style
- Home type: SingleFamily
- Architectural style: Contemporary,Other,Traditional
- Property subtype: Single Family Residence
Materials
- Batts Insulation, Cement Siding
- Foundation: Slab
- Roof: Composition
Condition
- New construction: Yes
- Year built: 2025
Details
- Builder name: Oracle City Homes
Utilities & green energy
- Sewer: Public Sewer
- Water: Public
Green energy
- Energy efficient items: Thermostat, Lighting, HVAC, HVAC>13 SEER
Community & HOA
Community
- Security: Prewired for Alarm System
- Subdivision: Yale Terrace
HOA
- Has HOA: Yes
- Amenities included: Dog Park
- HOA fee: $115 monthly
Location
- Region: Houston
Financial & listing details
- Price per square foot: $210/sqft
- Date on market: 9/4/2026
Estimated market value
$370,600
$352,000 - $389,000
$2,576/mo
Price history
| Date | Event | Price |
|---|---|---|
| 9/4/2026 | Listed for sale | $374,900-2.4%$210/sqft |
Source:  HAR #51713166 Report a problem HAR #51713166 Report a problem | ||
| 8/14/2026 | Listing removed | $384,000$215/sqft |
Source: HAR #49590871 Report a problem | ||
| 7/15/2026 | Listed for sale | $384,000+1.1%$215/sqft |
Source: HAR #49590871 Report a problem | ||
| 5/13/2026 | Listing removed | $379,900$213/sqft |
Source: HAR #31452689 Report a problem | ||
| 3/16/2026 | Price change | $379,900-2.6%$213/sqft |
Source: HAR #46272282 Report a problem | ||
| 3/10/2026 | Listed for sale | $389,900$219/sqft |
Source: HAR #46272282 Report a problem | ||
| 11/5/2025 | Listing removed | $389,900$219/sqft |
Source: HAR #39993288 Report a problem | ||
| 10/29/2025 | Listed for sale | $389,900$219/sqft |
Source: HAR #39993288 Report a problem | ||
Public tax history
Tax history is unavailable.
Monthly payment
Est. payment
Payment breakdown
Explore the cost of this home by adjusting the details. Changes won't be saved.Climate risks
Neighborhood: Independence Heights
Nearby schools
Schools provided by the listing agent
- Elementary: Highland Heights Elementary School
- Middle: Williams Middle School
- High: Washington High School
Source: HAR. This data may not be complete. We recommend contacting the local school district to confirm school assignments for this home.
Similar homes
- $374,9003 bd4 ba1.7k sqft303 Marcella St #F, Houston, TX 77091New Construction
 MLS ID #60281350, Shahar Zarfati, Compass RE Texas, LLC - Houston. HAR
 - $374,0003 bd3 ba1.8k sqft305 Marcella St #E, Houston, TX 77091New Construction
 MLS ID #71180277, Eli Stephan, Compass RE Texas, LLC - The Heights. HAR
 - $369,9003 bd4 ba1.9k sqft5627 Camino Encantado Dr, Houston, TX 77091New Construction
 MLS ID #87366253, Wes Stoyanov, Luxury Homes Realty. HAR
 - $379,9003 bd4 ba1.9k sqft5632 Camino Encantado Dr, Houston, TX 77091New Construction
 MLS ID #91458318, Wes Stoyanov, Luxury Homes Realty. HAR
