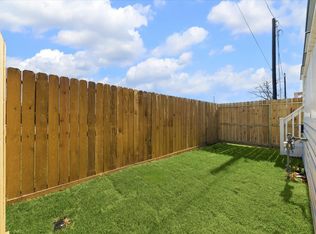
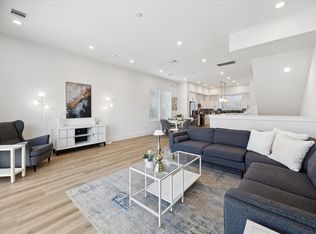
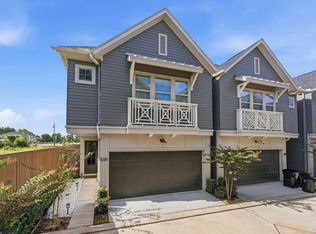
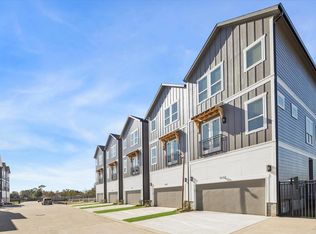
Better than new and move-in ready! Skip the delays, added costs, & uncertainty of new construction. Located w/ in a gated community, this rare offering provides an added level of privacy not commonly found in nearby new builds. This modern home delivers both style & functionality with immediate availability. Featuring 3 beds, 3.5 baths, & an open-concept layout filled w/ natural light, the home is designed for effortless everyday living & entertaining. Contemporary finishes include high ceilings, ss appliances, and soft-close cabinetry offering the look and feel of new construction. The spacious primary suite is a true retreat, complete with a spa-like bath & large walk-in closet. Step outside to a backyard patio w/ pavers, creating the perfect setting for relaxing or hosting guests. Ideally located w/ easy access to 610, 290, and I-45, and just mins from The Heights, Galleria, and Downtown. This home offers exceptional convenience in one of Houston’s most accessible locations.
Pending
Price cut: $7.6K (5/27)
$374,900
3710 Creekmont Gardens Ln, Houston, TX 77091
3beds
1,790sqft
Single Family Residence
Built in 2022
1,742 Square Feet Lot
$371,000 Zestimate®
$209/sqft
$73/mo HOA
What's special
High ceilingsLarge walk-in closetSoft-close cabinetrySpacious primary suiteSpa-like bathSs appliances
- 130 days |
- 53 |
- 0 |
Zillow last checked:
Listing updated:
Listed by:
Tanesha McKinley TREC #0452256 832-659-9191,
Premier Properties
Source: HAR,MLS#: 64115363
Facts & features
Interior
Bedrooms & bathrooms
- Bedrooms: 3
- Bathrooms: 4
- Full bathrooms: 3
- 1/2 bathrooms: 1
Rooms
- Room types: Utility Room
Primary bedroom
- Level: Third
- Area: 195
- Dimensions: 13x15
Bedroom
- Level: First
- Area: 121
- Dimensions: 11x11
Bedroom
- Level: Third
- Area: 110
- Dimensions: 10x11
Dining room
- Level: Second
- Area: 132
- Dimensions: 11x12
Kitchen
- Level: Second
- Area: 156
- Dimensions: 13x12
Living room
- Level: Second
- Area: 247
- Dimensions: 19x13
Heating
- Natural Gas
Cooling
- Ceiling Fan(s), Electric
Appliances
- Included: ENERGY STAR Qualified Appliances, Disposal, Dryer, Washer, Convection Oven, Microwave, Gas Cooktop, Gas Range, Dishwasher
- Laundry: Electric Dryer Hookup, Gas Dryer Hookup, Washer Hookup
Features
- Crown Molding, High Ceilings, En-Suite Bath, Walk-In Closet(s)
- Flooring: Tile, Vinyl
- Doors: Insulated Doors
- Windows: Insulated/Low-E windows, Window Coverings
Interior area
- Total structure area: 1,790
- Total interior livable area: 1,790 sqft
Video & virtual tour
Property
Parking
- Total spaces: 2
- Parking features: Attached, Additional Parking, Garage Door Opener, Double-Wide Driveway
- Attached garage spaces: 2
Features
- Stories: 3
- Patio & porch: Patio/Deck
- Exterior features: Balcony
- Fencing: Back Yard
Lot
- Size: 1,742 Square Feet
- Features: Back Yard, Corner Lot, 0 Up To 1/4 Acre
Details
- Parcel number: 1389930030005
Construction
Type & style
- Home type: SingleFamily
- Architectural style: Contemporary
- Property subtype: Single Family Residence
Materials
- Blown-In Insulation, Cement Siding, Other, Stucco, Wood Siding
- Foundation: Slab
- Roof: Composition
Condition
- New construction: No
- Year built: 2022
Utilities & green energy
- Sewer: Public Sewer
- Water: Public
Green energy
- Energy efficient items: Attic Vents, Thermostat, Lighting, HVAC>13 SEER
Community & HOA
Community
- Subdivision: Creekmont Grove
HOA
- Has HOA: Yes
- Amenities included: Controlled Access, Dog Park
- HOA fee: $880 annually
Location
- Region: Houston
Financial & listing details
- Price per square foot: $209/sqft
- Tax assessed value: $382,135
- Annual tax amount: $7,996
- Date on market: 4/10/2026
- Listing terms: Cash,Conventional,FHA,Investor,VA Loan
- Road surface type: Concrete
Estimated market value
$371,000
$352,000 - $390,000
$2,529/mo
Price history
| Date | Event | Price |
|---|---|---|
| 7/27/2026 | Pending sale | $374,900$209/sqft |
Source:  HAR #64115363 Report a problem HAR #64115363 Report a problem | ||
| 5/27/2026 | Price change | $374,900-2%$209/sqft |
Source: HAR #64115363 Report a problem | ||
| 4/10/2026 | Listed for sale | $382,500-1.9%$214/sqft |
Source: HAR #64115363 Report a problem | ||
| 4/6/2026 | Listing removed | $389,900$218/sqft |
Source: HAR #67532533 Report a problem | ||
| 3/4/2026 | Price change | $389,900-1.9%$218/sqft |
Source: HAR #67532533 Report a problem | ||
| 12/26/2025 | Listed for sale | $397,500+0.7%$222/sqft |
Source: HAR #67532533 Report a problem | ||
| 5/26/2023 | Listing removed | -- |
Source: HAR #58770170 Report a problem | ||
| 5/4/2023 | Pending sale | $394,900$221/sqft |
Source: HAR #58770170 Report a problem | ||
| 5/1/2023 | Listed for sale | $394,900$221/sqft |
Source: HAR #58770170 Report a problem | ||
Public tax history
| Year | Property taxes | Tax assessment |
|---|---|---|
| 2025 | $8,121 +1.2% | $382,135 -0.4% |
| 2024 | $8,028 +494.3% | $383,698 +472.3% |
| 2023 | $1,351 +479.3% | $67,050 +533.1% |
| 2022 | $233 | $10,591 -10.2% |
| 2021 | -- | $11,793 -41.6% |
| 2020 | -- | $20,178 |
| 2019 | $489 | $20,178 |
| 2018 | -- | -- |
Find assessor info on the county website
Monthly payment
Est. payment
Payment breakdown
Explore the cost of this home by adjusting the details. Changes won't be saved.Climate risks
Neighborhood: Acres Home
Nearby schools
GreatSchools rating
- 6/10Highland Hts Elementary SchoolGrades: PK-5Distance: 1.2 mi
- 3/10Williams Middle SchoolGrades: 6-8Distance: 1.2 mi
- 5/10Waltrip High SchoolGrades: 9-12Distance: 1.8 mi
Schools provided by the listing agent
- Elementary: Highland Heights Elementary School
- Middle: Williams Middle School
- High: Waltrip High School
Source: HAR. This data may not be complete. We recommend contacting the local school district to confirm school assignments for this home.
- $354,6003 bd3 ba1.7k sqft5304 Creekmont Timbers Trl, Houston, TX 77091Off Market
- $351,5003 bd3 ba1.7k sqft3705 Creekmont Gardens Ln, Houston, TX 77091Off Market
- $385,0003 bd3 ba1.7k sqft5306 Creekmont Timbers Trl, Houston, TX 77091Off Market
- $350,3003 bd3 ba1.7k sqft3707 Creekmont Gardens Ln, Houston, TX 77091Off Market
- $362,3003 bd3 ba1.8k sqft3703 Creekmont Gardens Ln, Houston, TX 77091Off Market
- $347,5003 bd3 ba1.8k sqft3709 Creekmont Gardens Ln, Houston, TX 77091Off Market
- $351,4003 bd4 ba1.8k sqft5308 Creekmont Timbers Trl, Houston, TX 77091Off Market
- $--3 bd3 ba1.8k sqft3711 Creekmont Gardens Ln, Houston, TX 77091Sold
A local agent can set up tours, give advice and negotiate with sellers.
Similar homes
- $369,9003 bd4 ba1.9k sqft5627 Camino Encantado Dr, Houston, TX 77091New Construction
 MLS ID #87366253, Wes Stoyanov, Luxury Homes Realty. HAR
 - $379,9003 bd4 ba1.9k sqft5632 Camino Encantado Dr, Houston, TX 77091New Construction
 MLS ID #91458318, Wes Stoyanov, Luxury Homes Realty. HAR
 - $350,0003 bd3 ba1.8k sqft6020 T C Jester Blvd, Houston, TX 77091For Sale
 MLS ID #89675731, Ross Reddick, Park Haus Realty. HAR
 - $339,9003 bd4 ba1.8k sqft5637 Azores Ln, Houston, TX 77091New Construction
 MLS ID #50519050, Wes Stoyanov, Luxury Homes Realty. HAR
 - $339,9003 bd4 ba1.8k sqft5622 Azores Ln, Houston, TX 77091New ConstructionMLS ID #16084012, Wes Stoyanov, Luxury Homes Realty. HAR
- $359,9003 bd4 ba1.9k sqft5625 Camino Encantado Dr, Houston, TX 77091New ConstructionMLS ID #66232879, Wes Stoyanov, Luxury Homes Realty. HAR
- $359,9003 bd4 ba1.9k sqft5620 Camino Encantado Dr, Houston, TX 77091New ConstructionMLS ID #96715544, Wes Stoyanov, Luxury Homes Realty. HAR
- $359,9003 bd4 ba1.9k sqft5614 Camino Encantado Dr, Houston, TX 77091New ConstructionMLS ID #30812590, Wes Stoyanov, Luxury Homes Realty. HAR
- $359,9003 bd4 ba1.9k sqft5615 Camino Encantado Dr, Houston, TX 77091New ConstructionMLS ID #29803890, Wes Stoyanov, Luxury Homes Realty. HAR
- $359,9003 bd4 ba1.9k sqft5618 Camino Encantado Dr, Houston, TX 77091New ConstructionMLS ID #23567236, Wes Stoyanov, Luxury Homes Realty. HAR
- $359,9003 bd4 ba1.9k sqft5612 Camino Encantado Dr, Houston, TX 77091New ConstructionMLS ID #31400545, Wes Stoyanov, Luxury Homes Realty. HAR
- $359,9003 bd4 ba1.9k sqft5624 Camino Encantado Dr, Houston, TX 77091New ConstructionMLS ID #6649626, Wes Stoyanov, Luxury Homes Realty. HAR
- $359,9003 bd4 ba1.9k sqft5610 Camino Encantado Dr, Houston, TX 77091New ConstructionMLS ID #64718782, Wes Stoyanov, Luxury Homes Realty. HAR
- $359,9003 bd4 ba1.9k sqft5626 Camino Encantado Dr, Houston, TX 77091New ConstructionMLS ID #66420091, Wes Stoyanov, Luxury Homes Realty. HAR
- $359,9003 bd4 ba1.9k sqft5616 Camino Encantado Dr, Houston, TX 77091New ConstructionMLS ID #70467682, Wes Stoyanov, Luxury Homes Realty. HAR
- $359,9003 bd4 ba1.9k sqft5603 Camino Encantado Dr, Houston, TX 77091New ConstructionMLS ID #26536314, Wes Stoyanov, Luxury Homes Realty. HAR
- $359,9003 bd4 ba1.9k sqft5604 Camino Encantado Dr, Houston, TX 77091New ConstructionMLS ID #44868081, Wes Stoyanov, Luxury Homes Realty. HAR
- $389,9003 bd4 ba1.9k sqft5609 Camino Encantado Dr, Houston, TX 77091New ConstructionMLS ID #69176777, Wes Stoyanov, Luxury Homes Realty. HAR
- $359,9003 bd4 ba1.9k sqft5608 Camino Encantado Dr, Houston, TX 77091New ConstructionMLS ID #7124673, Wes Stoyanov, Luxury Homes Realty. HAR
- $359,9003 bd4 ba1.9k sqft5628 Camino Encantado Dr, Houston, TX 77091New ConstructionMLS ID #70566602, Wes Stoyanov, Luxury Homes Realty. HAR
