READY TO MOVE IN THIS SEPTEMBER! Experience luxurious yet attainable living in the heart of Spring Branch at Yocum Garden Houses. This brand-new, three-story single-family residence combines modern design, functionality, and comfort. Featuring 3 spacious bedrooms, 3.5 bathrooms, and 1,778 square feet, the home offers high-end finishes, open-concept living, and abundant natural light. The kitchen features premium modern or shaker-style cabinetry and quartz countertops, opening to a bright living area with high ceilings and sleek design details. Each bedroom provides comfort and privacy, while the primary suite includes a spa-inspired bathroom with an oversized shower. Conveniently located with easy access to major highways, parks, shopping, dining, and city amenities. Energy-efficient LED lighting and an upgraded epoxy-finished garage complete this modern home.
New construction
$374,900
2221 Marnel Rd #C, Houston, TX 77055
3beds
1,778sqft
Single Family Residence
Built in 2026
1,489 Square Feet Lot
$371,400 Zestimate®
$211/sqft
$-- HOA
What's special
Three-story single-family residenceUpgraded epoxy-finished garageHigh-end finishesAbundant natural lightQuartz countertopsSleek design detailsEnergy-efficient led lighting
- 52 days
- 98
- 12
Zillow last checked:
Listing updated:
Listed by:
Aaron Erturk TREC #0803739 832-727-9200,
Ann/Max Real Estate INC,
Ijlal Kilicarslan TREC #0661182 832-330-9885,
Ann/Max Real Estate INC
Source: HAR,MLS#: 46899889
Facts & features
Interior
Bedrooms & bathrooms
- Bedrooms: 3
- Bathrooms: 4
- Full bathrooms: 3
- 1/2 bathrooms: 1
Primary bedroom
- Level: Third
- Area: 200.2
- Dimensions: 15.4 X 13
Bedroom
- Level: Third
- Area: 112
- Dimensions: 10'6" x 10'8"
Bedroom
- Level: First
- Area: 112
- Dimensions: 10'6" x 10'8"
Dining room
- Level: Second
- Area: 103.33
- Dimensions: 15'6" x 6'8"
Family room
- Level: Second
- Area: 175.67
- Dimensions: 15'6" x 11'4"
Kitchen
- Level: Second
- Area: 289.33
- Dimensions: 15'6" x 18'8"
Heating
- Natural Gas
Cooling
- Ceiling Fan(s), Electric
Appliances
- Included: ENERGY STAR Qualified Appliances, Disposal, Electric Oven, Microwave, Gas Cooktop, Gas Range, Dishwasher, Instant Hot Water
- Laundry: Electric Dryer Hookup, Gas Dryer Hookup, Washer Hookup
Features
- Balcony, High Ceilings, 1 Bedroom Down - Not Primary BR, 2 Bedrooms Up, En-Suite Bath, Primary Bed - 3rd Floor, Walk-In Closet(s)
- Flooring: Tile, Vinyl
- Windows: Insulated/Low-E windows
Interior area
- Total structure area: 1,778
- Total interior livable area: 1,778 sqft
Property
Parking
- Total spaces: 2
- Parking features: Attached, Garage Door Opener
- Attached garage spaces: 2
Features
- Stories: 3
- Exterior features: Back Green Space, Balcony
- Has spa: Yes
- Spa features: Private
- Fencing: Back Yard
Lot
- Size: 1,489 Square Feet
- Features: Back Yard, Subdivided, 0 Up To 1/4 Acre
Details
- Parcel number: 0731720170007
Construction
Type & style
- Home type: SingleFamily
- Architectural style: Contemporary,Traditional
- Property subtype: Single Family Residence
Materials
- Batts Insulation, Blown-In Insulation, Cement Siding, Wood Siding
- Foundation: Slab
- Roof: Composition,Energy Star/Reflective Roof
Condition
- New construction: Yes
- Year built: 2026
Details
- Builder name: CRAFT1776
Utilities & green energy
- Sewer: Public Sewer
- Water: Public
Green energy
- Energy efficient items: Attic Vents, Thermostat, Lighting, HVAC, HVAC>13 SEER
Community & HOA
Community
- Subdivision: Yocum Gdns Partial Replat #2
Location
- Region: Houston
Financial & listing details
- Price per square foot: $211/sqft
- Tax assessed value: $226,737
- Annual tax amount: $3,613
- Date on market: 8/15/2026
- Listing terms: Affordable Housing Program (subject to conditions),Cash,Conventional,FHA,Investor,VA Loan
- Road surface type: Concrete, Gravel, Gutters
Estimated market value
$371,400
$353,000 - $390,000
$2,524/mo
Price history
| Date | Event | Price |
|---|---|---|
| 8/15/2026 | Listed for sale | $374,900$211/sqft |
Source:  HAR #46899889 Report a problem HAR #46899889 Report a problem | ||
| 8/15/2026 | Listing removed | $374,900$211/sqft |
Source: HAR #50992649 Report a problem | ||
| 5/21/2026 | Listed for sale | $374,900$211/sqft |
Source: HAR #50992649 Report a problem | ||
Public tax history
| Year | Property taxes | Tax assessment |
|---|---|---|
| 2025 | $1,827 +64.2% | $226,737 +129.9% |
| 2024 | $1,112 | $98,616 |
Find assessor info on the county website
Monthly payment
Est. payment
Payment breakdown
Explore the cost of this home by adjusting the details. Changes won't be saved.Climate risks
Neighborhood: Spring Branch East
Nearby schools
Schools provided by the listing agent
- Elementary: Edgewood Elementary School (Spring Branch)
- Middle: Landrum Middle School
- High: Northbrook High School
Source: HAR. This data may not be complete. We recommend contacting the local school district to confirm school assignments for this home.
Similar homes
- $374,9003 bd4 ba1.7k sqft2223 Marnel Rd #C, Houston, TX 77055New Construction
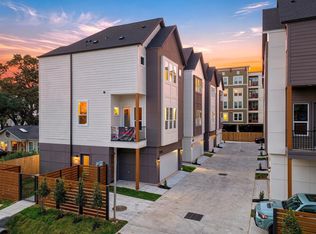 MLS ID #14243737, Aaron Erturk, Ann/Max Real Estate INC. HAR
 - $364,7003 bd3 ba1.6k sqft1910 Luna Woods Ln, Houston, TX 77055New Construction
 MLS ID #61311992, Michael Afshari, OakHouse Real Estate. HAR
 - $379,9003 bd3 ba1.7k sqft2200 Marnel Rd #J, Houston, TX 77055New Construction
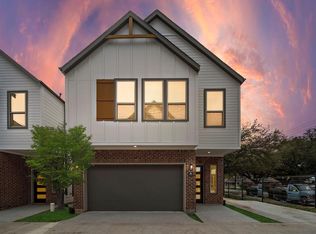 MLS ID #72330689, Ijlal Kilicarslan, Ann/Max Real Estate INC. HAR
 - $379,9003 bd3 ba1.7k sqft2200 Marnel Rd #I, Houston, TX 77055New ConstructionMLS ID #72349730, Ijlal Kilicarslan, Ann/Max Real Estate INC. HAR
