The most affordable new construction zoned to Oak Forest Elementary! Pinemont Landing is an oasis with it's own dog park, safety gate, and multiple homes. Tucked inside a privately gated community just 10 minutes from Houston Heights, this home offers a blend of elevated finishes and everyday functionality. Soaring ceilings and thoughtful design choices create a light, open feel throughout. Each room is generously sized, providing the perfect balance of space whether you're starting your homeownership journey or growing into your next chapter. With curated details, modern touches, and a central location close to city hotspots, this home delivers both style and practicality in one impressive package. Tour today!
New construction
$384,990
1804 Del Norte #B, Houston, TX 77018
3beds
1,924sqft
Single Family Residence
Built in 2026
1,472 Square Feet Lot
$383,600 Zestimate®
$200/sqft
$147/mo HOA
What's special
Modern touchesPrivately gated communityLight open feel throughoutSafety gateSoaring ceilingsCurated detailsDog park
- 52 days
- 79
- 9
Zillow last checked:
Listing updated:
Listed by:
Ashwin Kewalramani TREC #0700464 713-373-7401,
New Age,
Gabrielle Cos TREC #0728699 832-748-2625,
New Age
Source: HAR,MLS#: 65407081
Facts & features
Interior
Bedrooms & bathrooms
- Bedrooms: 3
- Bathrooms: 4
- Full bathrooms: 3
- 1/2 bathrooms: 1
Primary bedroom
- Level: Third
- Area: 195
- Dimensions: 15x13
Bedroom
- Level: Third
- Area: 150
- Dimensions: 15x10
Bedroom
- Level: First
- Area: 110
- Dimensions: 11x10
Other
- Level: Third
Other
- Level: First
Dining room
- Level: Second
- Area: 99
- Dimensions: 9x11
Game room
- Level: Second
Kitchen
- Level: Second
Living room
- Level: Second
- Area: 117
- Dimensions: 9x13
Primary bath
- Level: Third
Heating
- Natural Gas, Zoned
Cooling
- Electric, Zoned
Appliances
- Included: Disposal, Gas Oven, Microwave, Gas Range, Dishwasher
- Laundry: Electric Dryer Hookup, Gas Dryer Hookup, Washer Hookup
Features
- Balcony, Formal Entry/Foyer, High Ceilings, 1 Bedroom Down - Not Primary BR, Primary Bed - 3rd Floor, Walk-In Closet(s)
- Flooring: Carpet, Tile, Vinyl
- Windows: Insulated/Low-E windows
- Has fireplace: No
Interior area
- Total structure area: 1,924
- Total interior livable area: 1,924 sqft
Property
Parking
- Total spaces: 2
- Parking features: Attached
- Attached garage spaces: 2
Features
- Stories: 3
- Exterior features: Balcony, Side Yard
- Fencing: Back Yard,Full
Lot
- Size: 1,472 Square Feet
- Features: Back Yard, Subdivided, 0 Up To 1/4 Acre
Construction
Type & style
- Home type: SingleFamily
- Architectural style: Contemporary
- Property subtype: Single Family Residence
Materials
- Batts Insulation, Cement Siding, Vinyl Siding, Wood Siding
- Foundation: Slab
- Roof: Composition
Condition
- New construction: Yes
- Year built: 2026
Details
- Builder name: Urbatechture
Utilities & green energy
- Sewer: Public Sewer
- Water: Public
Green energy
- Green verification: ENERGY STAR Certified Homes
- Energy efficient items: Thermostat, HVAC>13 SEER
Community & HOA
Community
- Subdivision: Pinemont Landing
HOA
- Has HOA: Yes
- Amenities included: Dog Park
- HOA fee: $147 monthly
Location
- Region: Houston
Financial & listing details
- Price per square foot: $200/sqft
- Annual tax amount: $3,037
- Date on market: 8/11/2026
- Listing terms: Cash,Conventional,FHA,Investor,USDA Loan,VA Loan
- Road surface type: Concrete
Estimated market value
$383,600
$364,000 - $403,000
$2,726/mo
Price history
| Date | Event | Price |
|---|---|---|
| 8/11/2026 | Listed for sale | $384,990$200/sqft |
Source:  HAR #65407081 Report a problem HAR #65407081 Report a problem | ||
Public tax history
Tax history is unavailable.
Monthly payment
Est. payment
Payment breakdown
Explore the cost of this home by adjusting the details. Changes won't be saved.Climate risks
Neighborhood: Oak Forest - Garden Oaks
Nearby schools
Schools provided by the listing agent
- Elementary: Oak Forest Elementary School (Houston)
- Middle: Black Middle School
- High: Waltrip High School
Source: HAR. This data may not be complete. We recommend contacting the local school district to confirm school assignments for this home.
Similar homes
- $399,9903 bd4 ba2.1k sqft1804 Del Norte St #E, Houston, TX 77018New Construction
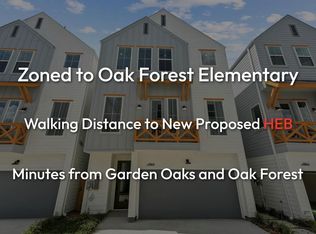 MLS ID #97932094, Ashwin Kewalramani, New Age. HAR
 - $379,9903 bd4 ba1.8k sqft328 Janisch #C, Houston, TX 77018New Construction
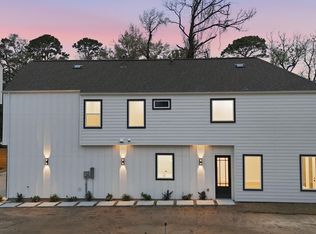 MLS ID #77590613, Semyon Sharetskiy, NB Elite Realty. HAR
 - $299,9993 bd3 ba1.8k sqft3350 Pinemont Dr, Houston, TX 77018For Sale
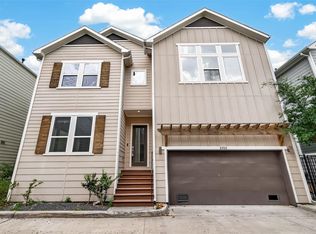 MLS ID #14861218, Tessa Flight, eXp Realty LLC. HAR
 - $410,0003 bd4 ba2.3k sqft2204 Lou Ellen Ln #C, Houston, TX 77018For Sale
 MLS ID #74973495, Brian Brookins, Boulevard Realty. HAR
