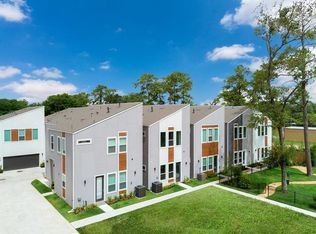
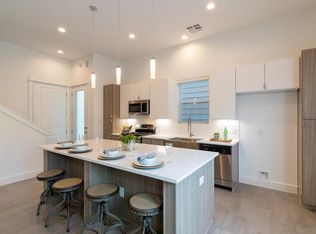
Discover modern comfort and prime location in this exceptionally maintained Independence Heights home. Engineered for both daily living and entertaining, the home features a light-filled, open-concept floor plan accented by high ceilings and clean contemporary lines throughout. The heart of the home centers around a spacious kitchen equipped with a massive island, modern cabinetry, and clean quartz countertops.
Featuring all bedrooms upstairs, the home offers optimal privacy, keeping your personal quarters separate from the entertainment areas downstairs. Additional bedrooms provide flexibility for family, guests, or a dedicated home office setup.
Situated in Independence Heights, you are positioned just minutes from the vibrant energy of the Greater Heights. Enjoy swift commutes to Downtown Houston, the Texas Medical Center, and the Energy Corridor via direct access to 610 and I-45, alongside close proximity to top-tier dining, local boutiques, and neighborhood parks.
For sale
Price cut: $5K (9/19)
$319,990
564 Janisch Rd, Houston, TX 77018
3beds
1,428sqft
Single Family Residence
Built in 2020
1,528 Square Feet Lot
$312,900 Zestimate®
$224/sqft
$130/mo HOA
What's special
- 3 days
- 69
- 2
Likely to sell faster than
Zillow last checked:
Listing updated:
Listed by:
Hien Nguyen TREC #0721498 832-607-7533,
5th Stream Realty
Source: HAR,MLS#: 38232839
Facts & features
Interior
Bedrooms & bathrooms
- Bedrooms: 3
- Bathrooms: 3
- Full bathrooms: 2
- 1/2 bathrooms: 1
Rooms
- Room types: Utility Room
Primary bedroom
- Level: Second
- Area: 192
- Dimensions: 16x12
Bedroom
- Level: Second
- Area: 110
- Dimensions: 11x10
Bedroom
- Level: Second
- Area: 120
- Dimensions: 12x10
Kitchen
- Level: First
- Area: 160
- Dimensions: 16x10
Living room
- Level: First
- Area: 208
- Dimensions: 16x13
Utility room
- Level: Second
- Area: 18
- Dimensions: 6x3
Heating
- Natural Gas
Cooling
- Electric
Features
- All Bedrooms Up
Interior area
- Total structure area: 1,428
- Total interior livable area: 1,428 sqft
Property
Parking
- Total spaces: 2
- Parking features: Attached
- Attached garage spaces: 2
Features
- Stories: 2
Lot
- Size: 1,528 Square Feet
- Features: Subdivided, 0 Up To 1/4 Acre
Details
- Parcel number: 1395230010018
Construction
Type & style
- Home type: SingleFamily
- Architectural style: Contemporary
- Property subtype: Single Family Residence
Materials
- Brick, Cement Siding
- Foundation: Slab
- Roof: Composition
Condition
- New construction: No
- Year built: 2020
Utilities & green energy
- Sewer: Public Sewer
- Water: Public
Community & HOA
Community
- Subdivision: Independence Gardens
HOA
- Has HOA: Yes
- HOA fee: $130 monthly
Location
- Region: Houston
Financial & listing details
- Price per square foot: $224/sqft
- Tax assessed value: $314,493
- Annual tax amount: $6,684
- Date on market: 9/19/2026
Estimated market value
$312,900
$297,000 - $329,000
$2,378/mo
Price history
| Date | Event | Price |
|---|---|---|
| 9/19/2026 | Price change | $2,250-4.3%$2/sqft |
Source:  HAR #8181515 Report a problem HAR #8181515 Report a problem | ||
| 9/19/2026 | Price change | $319,990-1.5%$224/sqft |
Source:  HAR #38232839 Report a problem HAR #38232839 Report a problem | ||
| 8/25/2026 | Listed for rent | $2,350$2/sqft |
Source: HAR #80112570 Report a problem | ||
| 8/5/2026 | Listed for sale | $324,990+27.5%$228/sqft |
Source: HAR #38101324 Report a problem | ||
| 8/5/2026 | Listing removed | $2,350$2/sqft |
Source: HAR #44260412 Report a problem | ||
| 7/16/2026 | Price change | $2,350-1.1%$2/sqft |
Source: HAR #44260412 Report a problem | ||
| 6/25/2026 | Price change | $2,375-4%$2/sqft |
Source: HAR #44260412 Report a problem | ||
| 6/20/2026 | Listed for rent | $2,475+5.3%$2/sqft |
Source: HAR #44260412 Report a problem | ||
| 6/6/2025 | Listing removed | $2,350$2/sqft |
Source: HAR #2408662 Report a problem | ||
| 5/8/2025 | Listed for rent | $2,350+2.2%$2/sqft |
Source: HAR #2408662 Report a problem | ||
| 4/16/2024 | Listing removed | -- |
Source: HAR #53952394 Report a problem | ||
| 3/31/2024 | Listed for rent | $2,300$2/sqft |
Source: HAR #53952394 Report a problem | ||
| 2/26/2021 | Listing removed | -- |
Source: HAR #10252827 Report a problem | ||
| 7/28/2020 | Pending sale | $254,900$179/sqft |
Source: HAR #10252827 Report a problem | ||
| 7/21/2020 | Listed for sale | $254,900$179/sqft |
Source: Urban Living #10252827 Report a problem | ||
Public tax history
| Year | Property taxes | Tax assessment |
|---|---|---|
| 2025 | $6,684 +68.4% | $314,493 -4.3% |
| 2024 | $3,970 -24.9% | $328,685 +25.3% |
| 2023 | $5,285 -8.5% | $262,314 |
| 2022 | $5,776 | $262,314 +29.2% |
| 2021 | -- | $203,007 +247.6% |
| 2020 | -- | $58,408 +100% |
| 2019 | $493 | $29,204 |
Find assessor info on the county website
Monthly payment
Est. payment
Payment breakdown
Explore the cost of this home by adjusting the details. Changes won't be saved.Climate risks
Neighborhood: Independence Heights
Nearby schools
Schools provided by the listing agent
- Elementary: Highland Heights Elementary School
- Middle: Williams Middle School
- High: Washington High School
Source: HAR. This data may not be complete. We recommend contacting the local school district to confirm school assignments for this home.
Similar homes
- $330,0003 bd4 ba1.7k sqft622 Janisch Rd #D, Houston, TX 77018For Sale
 MLS ID #20554288, Melchor Garcia, Keller Williams Realty Metropolitan. HAR
 - $299,9903 bd3 ba1.6k sqft614 Thornton Rd Unit D, Houston, TX 77018For Sale
 MLS ID #72210521, Hillary Krebs, Mavenly Homes. HAR
 - $320,0003 bd3 ba1.3k sqft590 Janisch Rd, Houston, TX 77018For Sale
 MLS ID #14244378, Leon Castro, Coldwell Banker Realty - The Woodlands. HAR
 - $299,0003 bd3 ba1.6k sqft606 Thornton Rd #D, Houston, TX 77018For Sale
 MLS ID #40613293, Adam Robertson, Keller Williams Realty Metropolitan. HAR
