LOCATION, LOCATION LOCATION! This NEW never lived in beautiful home is centrally located only minutes from the Energy Corridor, Downtown Houston and 610 Inner loop. Step inside this new home to discover an expansive open concept layout full of natural light and a welcoming ambiance perfect for entertaining. The living, dining and kitchen area flow together harmoniously unified by elegant and low maintenance luxury vinyl plank flooring throughout. The gourmet kitchen is the heart of the home, featuring modern appliances and lots of counter space perfect for those very special thanksgiving family dinners. Retreat to the tranquil primary suite where a spa-like ensuite bathroom awaits for you to unwind from a stressful day. Home located inside a gated community.
New construction
Price cut: $40K (9/11)
$289,900
11 Wellford St #G, Houston, TX 77022
3beds
1,580sqft
Single Family Residence
Built in 2023
2,056 Square Feet Lot
$286,100 Zestimate®
$183/sqft
$100/mo HOA
What's special
Modern appliancesFull of natural lightLots of counter spaceGourmet kitchenSpa-like ensuite bathroomTranquil primary suiteExpansive open concept layout
- 139 days
- 62
- 5
Zillow last checked:
Listing updated:
Listed by:
Sandra Rodriguez TREC #0502242 713-775-8027,
HomeSmart,
Viviana Cadavid TREC #0501485 281-352-6043,
HomeSmart
Source: HAR,MLS#: 49126893
Facts & features
Interior
Bedrooms & bathrooms
- Bedrooms: 3
- Bathrooms: 3
- Full bathrooms: 2
- 1/2 bathrooms: 1
Rooms
- Room types: Utility Room
Primary bedroom
- Level: Second
- Area: 285
- Dimensions: 19x15
Bedroom
- Level: Second
- Area: 140
- Dimensions: 14x10
Bedroom
- Level: Second
- Area: 140
- Dimensions: 14x10
Kitchen
- Level: First
- Area: 190
- Dimensions: 19x10
Living room
- Level: First
- Area: 320
- Dimensions: 20x16
Heating
- Natural Gas
Cooling
- Ceiling Fan(s), Electric
Appliances
- Included: Disposal, Gas Oven, Microwave, Gas Range, Dishwasher
- Laundry: Gas Dryer Hookup, Washer Hookup
Features
- Prewired for Alarm System, All Bedrooms Up, Walk-In Closet(s)
- Flooring: Carpet, Tile, Vinyl
- Has fireplace: No
Interior area
- Total structure area: 1,580
- Total interior livable area: 1,580 sqft
Property
Parking
- Total spaces: 2
- Parking features: Attached, Garage Door Opener
- Attached garage spaces: 2
Features
- Stories: 2
- Fencing: Back Yard
Lot
- Size: 2,056 Square Feet
- Features: Patio Lot, 0 Up To 1/4 Acre
Details
- Parcel number: 1463700010001
Construction
Type & style
- Home type: SingleFamily
- Architectural style: Traditional
- Property subtype: Single Family Residence
Materials
- Cement Siding
- Foundation: Slab
- Roof: Composition
Condition
- New construction: Yes
- Year built: 2023
Details
- Builder name: MTY BUILDERS
Utilities & green energy
- Sewer: Public Sewer
- Water: Public
Green energy
- Energy efficient items: Thermostat
Community & HOA
Community
- Security: Prewired for Alarm System
- Subdivision: Wellford Village
HOA
- Has HOA: Yes
- HOA fee: $1,200 annually
Location
- Region: Houston
Financial & listing details
- Price per square foot: $183/sqft
- Tax assessed value: $299,547
- Annual tax amount: $6,366
- Date on market: 6/3/2026
- Listing terms: Cash,Conventional,FHA,Investor
- Ownership: Full Ownership
Estimated market value
$286,100
$272,000 - $300,000
$2,380/mo
Price history
| Date | Event | Price |
|---|---|---|
| 9/11/2026 | Price change | $289,900-12.1%$183/sqft |
Source:  HAR #49126893 Report a problem HAR #49126893 Report a problem | ||
| 6/3/2026 | Listed for sale | $329,9120%$209/sqft |
Source: HAR #49126893 Report a problem | ||
| 12/2/2025 | Listing removed | $329,999$209/sqft |
Source: HAR #71403369 Report a problem | ||
| 11/27/2025 | Listed for sale | $329,999-2.9%$209/sqft |
Source: HAR #71403369 Report a problem | ||
| 11/1/2025 | Listing removed | $339,900$215/sqft |
Source: HAR #46938981 Report a problem | ||
| 7/25/2025 | Listed for sale | $339,900$215/sqft |
Source: HAR #46938981 Report a problem | ||
| 7/9/2025 | Listing removed | $339,900$215/sqft |
Source: HAR #20394896 Report a problem | ||
| 5/13/2025 | Listed for sale | $339,900+9.7%$215/sqft |
Source: HAR #20394896 Report a problem | ||
| 3/25/2024 | Listing removed | -- |
Source: HAR #54126245 Report a problem | ||
| 3/1/2024 | Price change | $309,888-3.1%$196/sqft |
Source: HAR #54126245 Report a problem | ||
| 1/26/2024 | Price change | $319,888-3%$202/sqft |
Source: HAR #46214879 Report a problem | ||
| 1/25/2024 | Price change | $329,888-2.9%$209/sqft |
Source: HAR #46214879 Report a problem | ||
| 1/12/2024 | Listed for sale | $339,888$215/sqft |
Source: HAR #46214879 Report a problem | ||
| 1/11/2024 | Listing removed | -- |
Source:  HAR #75979581 Report a problem HAR #75979581 Report a problem | ||
| 12/28/2023 | Listed for rent | $2,400$2/sqft |
Source: HAR #75979581 Report a problem | ||
| 12/28/2023 | Listing removed | -- |
Source: Zillow Rentals Report a problem | ||
| 12/7/2023 | Listed for rent | $2,400$2/sqft |
Source: Zillow Rentals Report a problem | ||
Public tax history
| Year | Property taxes | Tax assessment |
|---|---|---|
| 2025 | $6,366 -4.4% | $299,547 -6.2% |
| 2024 | $6,659 +1290.1% | $319,446 +1243.6% |
| 2023 | $479 | $23,775 |
Find assessor info on the county website
Monthly payment
Est. payment
Payment breakdown
Explore the cost of this home by adjusting the details. Changes won't be saved.Climate risks
Neighborhood: Northside-Northline
Nearby schools
Schools provided by the listing agent
- Elementary: Burbank Elementary School
- Middle: Burbank Middle School
- High: Sam Houston Math Science And Technology Center
Source: HAR. This data may not be complete. We recommend contacting the local school district to confirm school assignments for this home.
Similar homes
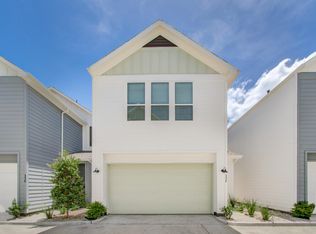
- $289,0003 bd3 ba1.7k sqft8440 Berry Brush Ln, Houston, TX 77022For Sale
 MLS ID #48106876, Kelly Simon, KSP. HAR
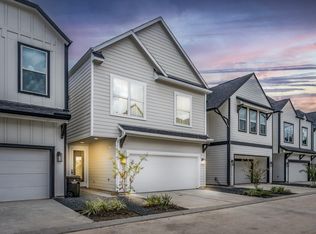
 - $293,5003 bd3 ba1.5k sqft238 Julia St #E, Houston, TX 77022For Sale
 MLS ID #7631195, Prudence Bloch, ERA Experts. HAR
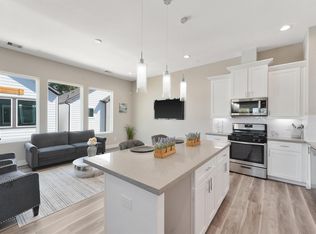
 - $275,0003 bd3 ba1.5k sqft240 Julia St #D, Houston, TX 77022For Sale
 MLS ID #87741252, Alexia Sims, Golden Spiral Realty. HAR
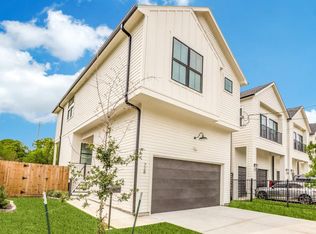
 - $309,9003 bd3 ba1.7k sqft728 E 38th St, Houston, TX 77022For Sale
 MLS ID #5048040, Sofia Rallis, Realm Real Estate Professionals - Katy. HAR
