Welcome to this fantastic 2-bedroom, 2.5-bathroom townhome located in the charming Holiday Pines Townhome community in the heart of a fast-growing area. Built in 2023 (HCAD), this beautifully designed home offers modern finishes and a functional layout throughout. Upon entry, you’ll find a versatile first-floor study with generous closet space, along with access to the attached one-car garage. The second floor features an open-concept living and dining space complemented by a stylish kitchen, perfect for entertaining or everyday living. On the third floor, both the primary and secondary bedrooms offer the comfort and privacy of their own en-suite bathrooms. Conveniently located, this home is a wonderful opportunity you won’t want to miss. Schedule your private showing today!
For sale
Price cut: $15K (6/24)
$310,000
5262 Ella Blvd #104, Houston, TX 77018
2beds
1,515sqft
:
Get pre-qualified$2,329/mo
Townhouse
Built in 2023
1,245 Square Feet Lot
$306,600 Zestimate®
$205/sqft
$113/mo HOA
What's special
Modern finishesAttached one-car garageStylish kitchenFunctional layout
- 64 days |
- 77 |
- 7 |
Zillow last checked:
Listing updated:
Listed by:
Christina Pizzitola TREC #0734287 713-828-5728,
Greenwood King Properties - Kirby Office
Source: HAR,MLS#: 10676224
Facts & features
Interior
Bedrooms & bathrooms
- Bedrooms: 2
- Bathrooms: 3
- Full bathrooms: 2
- 1/2 bathrooms: 1
Primary bathroom
- Features: Half Bath, Primary Bath: Tub/Shower Combo, Secondary Bath(s): Tub/Shower Combo
Kitchen
- Features: Kitchen Island, Kitchen open to Family Room, Pantry, Pots/Pans Drawers, Soft Closing Drawers
Heating
- Electric
Cooling
- Ceiling Fan(s), Electric
Appliances
- Included: Disposal, Refrigerator, Microwave, Electric Range, Dryer, Washer, Dishwasher, Washer/Dryer
- Laundry: In Garage
Features
- 2 Bedrooms Up, All Bedrooms Up, En-Suite Bath, Primary Bed - 3rd Floor
- Flooring: Carpet, Tile, Vinyl
- Windows: Window Coverings
Interior area
- Total structure area: 1,515
- Total interior livable area: 1,515 sqft
Property
Parking
- Total spaces: 1
- Parking features: Attached
- Attached garage spaces: 1
Features
- Levels: Levels 1, 2 and 3
- Stories: 3
- Exterior features: Balcony, Front Yard, Sprinkler System
- Fencing: Fenced
Lot
- Size: 1,245 Square Feet
- Features: On Street
Details
- Parcel number: 1418600010020
Construction
Type & style
- Home type: Townhouse
- Architectural style: Traditional
- Property subtype: Townhouse
Materials
- Blown-In Insulation, Brick, Cement Siding
- Foundation: Slab
- Roof: Composition
Condition
- New construction: No
- Year built: 2023
Utilities & green energy
- Sewer: Public Sewer
- Water: Public
Green energy
- Energy efficient items: Thermostat
Community & HOA
Community
- Subdivision: Holiday Pines Townhomes
HOA
- Amenities included: Controlled Access
- HOA fee: $113 monthly
Location
- Region: Houston
Financial & listing details
- Price per square foot: $205/sqft
- Tax assessed value: $300,000
- Annual tax amount: $6,376
- Date on market: 5/21/2026
- Listing terms: Cash,Conventional
- Ownership: Full Ownership
- Road surface type: Concrete
Estimated market value
$306,600
$291,000 - $322,000
$2,417/mo
Price history
| Date | Event | Price |
|---|---|---|
| 6/24/2026 | Price change | $310,000-4.6%$205/sqft |
Source:  HAR #10676224 Report a problem HAR #10676224 Report a problem | ||
| 5/21/2026 | Listed for sale | $325,000+5.2%$215/sqft |
Source: HAR #10676224 Report a problem | ||
| 11/27/2023 | Sold | -- |
Source: Agent Provided Report a problem | ||
| 11/6/2023 | Pending sale | $309,000$204/sqft |
Source: HAR #24596908 Report a problem | ||
| 11/2/2023 | Listing removed | -- |
Source:  HAR #84029347 Report a problem HAR #84029347 Report a problem | ||
| 10/22/2023 | Price change | $2,650-5.3%$2/sqft |
Source: HAR #84029347 Report a problem | ||
| 10/13/2023 | Listed for rent | $2,799$2/sqft |
Source: HAR #84029347 Report a problem | ||
| 2/21/2023 | Price change | $309,000+6.9%$204/sqft |
Source: HAR #24596908 Report a problem | ||
| 1/13/2023 | Listed for sale | $289,000$191/sqft |
Source: HAR #24596908 Report a problem | ||
| 11/23/2022 | Listing removed | -- |
Source: HAR #55249445 Report a problem | ||
| 7/8/2022 | Pending sale | $289,000$191/sqft |
Source: HAR #55249445 Report a problem | ||
| 5/10/2022 | Listed for sale | $289,000$191/sqft |
Source: HAR #55249445 Report a problem | ||
Public tax history
| Year | Property taxes | Tax assessment |
|---|---|---|
| 2025 | $3,880 -6.8% | $300,000 |
| 2024 | $4,162 | $300,000 |
Find assessor info on the county website
Monthly payment
Est. payment
Payment breakdown
Explore the cost of this home by adjusting the details. Changes won't be saved.Climate risks
Neighborhood: Acres Home
Nearby schools
GreatSchools rating
- 6/10Highland Hts Elementary SchoolGrades: PK-5Distance: 0.6 mi
- 3/10Williams Middle SchoolGrades: 6-8Distance: 0.8 mi
- 3/10Washington B T High SchoolGrades: 9-12Distance: 2.3 mi
Schools provided by the listing agent
- Elementary: Highland Heights Elementary School
- Middle: Williams Middle School
- High: Washington High School
Source: HAR. This data may not be complete. We recommend contacting the local school district to confirm school assignments for this home.
- $2,1003 bd3 ba1.4k sqft5262 Ella Blvd #108, Houston, TX 77018For Rent

- $314,9503 bd2 ba1.6k sqft1158 Cottage Oak Ln, Houston, TX 77091Foreclosure

- $305,1003 bd2 ba2.6k sqft1162 Cottage Oak Ln, Houston, TX 77091Off Market
- $452,2004 bd2 ba2.6k sqft1154 Cottage Oak Ln, Houston, TX 77091Off Market
- $333,4003 bd1 ba2k sqft1163 Creekmont Dr, Houston, TX 77091Off Market
- $494,3003 bd2 ba2k sqft1150 Cottage Oak Ln, Houston, TX 77091Off Market
- $333,9004 bd2 ba2.2k sqft1159 Creekmont Dr, Houston, TX 77091Off Market
- $370,9673 bd2 ba2.1k sqft5262 Ella Blvd #206, Houston, TX 77018Off Market
A local agent can set up tours, give advice and negotiate with sellers.
Similar homes
- $299,9993 bd3 ba1.8k sqft3350 Pinemont Dr, Houston, TX 77018For Sale
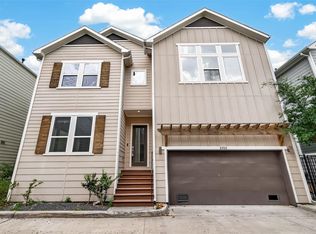 MLS ID #68758145, Tessa Flight, eXp Realty LLC. HAR
 - $310,0003 bd3 ba1.5k sqft1257 W Tidwell Rd, Houston, TX 77091For Sale
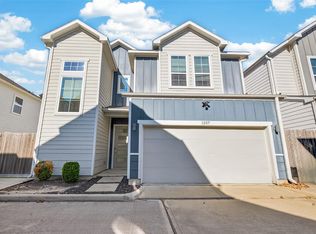 MLS ID #44208079, Tessa Flight, eXp Realty LLC. HAR
 - $315,0003 bd3 ba1.5k sqft1193 W Tidwell Rd, Houston, TX 77091For Sale
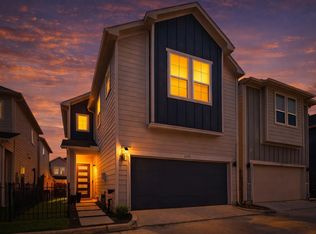 MLS ID #5853813, Victoria Cedillo, Cross Capital Realty. HAR
 - $325,0003 bd3 ba1.7k sqft966 Ford Pines Ln, Houston, TX 77091For Sale
 MLS ID #73941379, Jenna Bradburn, eXp Realty LLC. HAR
 - $329,9003 bd3 ba1.8k sqft909 Oak St #C, Houston, TX 77018For SaleMLS ID #47598917, Melissa Franklin, RE/MAX Integrity. HAR
- $315,0003 bd3 ba1.7k sqft2504 W Tidwell Rd #B, Houston, TX 77091For SaleMLS ID #88257006, Sarah Starry, Compass RE Texas, LLC - Houston. HAR
- $329,0003 bd4 ba1.6k sqft1406 Mansfield St, Houston, TX 77091For SaleMLS ID #56687916, Melanie Marshall, New Age. HAR
- $259,9993 bd3 ba1.3k sqft5620 Madison St, Houston, TX 77091For SaleMLS ID #6757873, Shareen Memon, The Sears Group. HAR
- $295,0003 bd3 ba1.8k sqft6351 Briar Rose Dr #149, Houston, TX 77057For SaleMLS ID #10543275, Jill Almai, Compass RE Texas, LLC - The Heights. HAR
- $373,9993 bd3 ba1.8k sqft306 W Donovan St, Houston, TX 77091For SaleMLS ID #65773436, Stephanie Miles, NB Elite Realty. HAR
- $330,0003 bd3 ba1.8k sqft5820 Francis Oak Pl, Houston, TX 77091For SaleMLS ID #18414087, Luis Enrique Bello Parra, Cattell Real Estate Group, INC. HAR
- $289,0003 bd3 ba1.4k sqft8422 Berry Green Ln, Houston, TX 77022For SaleMLS ID #71912852, Erica Stietenroth, Real Broker, LLC. HAR
- $309,9003 bd3 ba1.7k sqft9113 Highland Northern Way, Houston, TX 77088New ConstructionMLS ID #62724641, Diego Jaramillo, Keller Williams Realty Metropolitan. HAR
- $293,5003 bd3 ba1.5k sqft238 Julia St #E, Houston, TX 77022For SaleMLS ID #7631195, Prudence Bloch, ERA Experts. HAR
- $354,9004 bd3 ba1.7k sqft5927 Wheatley St, Houston, TX 77091New ConstructionMLS ID #89245824, Natalie Garza, Compass RE Texas, LLC - Houston. HAR
- $349,9003 bd3 ba1.6k sqft5915 Wheatley Hollow Ln, Houston, TX 77091New ConstructionMLS ID #40763893, Natalie Garza, Compass RE Texas, LLC - Houston. HAR
- $349,0003 bd3 ba1.9k sqft427 Yale Oaks Ln, Houston, TX 77091For SaleMLS ID #21099299, Bryan Beene, Martha Turner Sotheby's International Realty. HAR
- $298,5003 bd3 ba1.5k sqft2003 Rocky Sharp Trl, Houston, TX 77088New ConstructionMLS ID #54801337, Diego Jaramillo, Keller Williams Realty Metropolitan. HAR
- $298,5003 bd3 ba1.5k sqft2013 Rocky Sharp Trl, Houston, TX 77088New ConstructionMLS ID #79586298, Diego Jaramillo, Keller Williams Realty Metropolitan. HAR
- $314,9903 bd3 ba1.5k sqft2610 Huntington Creek Ln, Houston, TX 77093For SaleMLS ID #95482249, Joyce Castillo, Keller Williams Houston Central. HAR
