Modern contemporary-style living in a gated community in Highland Heights, just 25 minutes from Downtown Houston! This stunning two-story home features an open-concept design seamlessly connecting the living area and gourmet kitchen—perfect for entertaining. The kitchen showcases quartz countertops, elegant backsplash, stainless steel appliances, soft-close drawers, a spacious island, and a walk-in pantry. Enjoy high ceilings and abundant natural light throughout. The primary suite offers soaring ceilings, a spacious and well-designed walk-in closet, and a luxurious bathroom with double vanity, separate shower, and soaking tub. Upstairs, you’ll find versatile spaces ideal for home offices or workstations. Complete with a fully fenced backyard, perfect for privacy, pets, or outdoor enjoyment.
For sale
$330,000
5820 Francis Oak Pl, Houston, TX 77091
3beds
1,850sqft
Single Family Residence
Built in 2023
2,744 Square Feet Lot
$328,400 Zestimate®
$178/sqft
$133/mo HOA
What's special
- 118 days
- 47
- 7
Zillow last checked:
Listing updated:
Listed by:
Luis Enrique Bello Parra TREC #0831029 919-904-3095,
Cattell Real Estate Group, INC
Source: HAR,MLS#: 18414087
Facts & features
Interior
Bedrooms & bathrooms
- Bedrooms: 3
- Bathrooms: 3
- Full bathrooms: 2
- 1/2 bathrooms: 1
Primary bedroom
- Level: Second
- Area: 195
- Dimensions: 15x13
Bedroom
- Level: Second
- Area: 110
- Dimensions: 11x10
Bedroom
- Level: Second
- Area: 130
- Dimensions: 13x10
Heating
- Natural Gas
Cooling
- Attic Fan, Gas
Appliances
- Included: ENERGY STAR Qualified Appliances, Disposal, Refrigerator, Convection Oven, Microwave, Gas Cooktop, Dishwasher
- Laundry: Electric Dryer Hookup, Washer Hookup
Features
- High Ceilings, All Bedrooms Up, Walk-In Closet(s)
- Flooring: Carpet, Tile, Vinyl
Interior area
- Total structure area: 1,850
- Total interior livable area: 1,850 sqft
Property
Parking
- Total spaces: 2
- Parking features: Electric Gate, Attached, Additional Parking
- Attached garage spaces: 2
Features
- Levels: Split Level
- Stories: 2
- Fencing: Back Yard,Full
Lot
- Size: 2,744 Square Feet
- Features: Cleared, 0 Up To 1/4 Acre
Details
- Parcel number: 1418200020008
Construction
Type & style
- Home type: SingleFamily
- Architectural style: Contemporary
- Property subtype: Single Family Residence
Materials
- Brick, Cement Siding
- Foundation: Slab
- Roof: Composition
Condition
- New construction: No
- Year built: 2023
Details
- Builder name: Urbatechture
Utilities & green energy
- Sewer: Public Sewer
- Water: Public
Green energy
- Energy efficient items: Thermostat
Community & HOA
Community
- Subdivision: Francis Oak Lndg
HOA
- Has HOA: Yes
- Amenities included: Controlled Access
- HOA fee: $1,600 annually
Location
- Region: Houston
Financial & listing details
- Price per square foot: $178/sqft
- Tax assessed value: $343,191
- Annual tax amount: $7,853
- Date on market: 5/14/2026
- Listing terms: Cash,Conventional,FHA,VA Loan
- Ownership: Full Ownership
- Road surface type: Concrete
Estimated market value
$328,400
$312,000 - $345,000
$2,508/mo
Price history
| Date | Event | Price |
|---|---|---|
| 9/9/2026 | Listed for sale | $330,000$178/sqft |
Source:  HAR #18414087 Report a problem HAR #18414087 Report a problem | ||
| 8/25/2026 | Pending sale | $330,000$178/sqft |
Source: HAR #18414087 Report a problem | ||
| 5/15/2026 | Price change | $330,000-5.7%$178/sqft |
Source: HAR #18414087 Report a problem | ||
| 3/14/2025 | Price change | $349,900-5.4%$189/sqft |
Source: HAR #13800530 Report a problem | ||
| 10/9/2024 | Listed for sale | $369,900+6%$200/sqft |
Source: HAR #27341139 Report a problem | ||
| 7/29/2024 | Listing removed | -- |
Source: HAR #80581686 Report a problem | ||
| 3/27/2024 | Listed for sale | $349,000-1.7%$189/sqft |
Source: HAR #80581686 Report a problem | ||
| 3/27/2024 | Listing removed | -- |
Source: HAR #83254373 Report a problem | ||
| 11/6/2023 | Listed for sale | $354,900-2.7%$192/sqft |
Source: HAR #83254373 Report a problem | ||
| 11/6/2023 | Listing removed | -- |
Source: HAR #58896386 Report a problem | ||
| 8/22/2023 | Price change | $364,900-1.4%$197/sqft |
Source: HAR #58896386 Report a problem | ||
| 8/7/2023 | Listed for sale | $369,999-2.1%$200/sqft |
Source: HAR #58896386 Report a problem | ||
| 7/24/2023 | Listing removed | -- |
Source: HAR #75085283 Report a problem | ||
| 3/3/2023 | Listed for sale | $377,900$204/sqft |
Source: HAR #75085283 Report a problem | ||
Public tax history
| Year | Property taxes | Tax assessment |
|---|---|---|
| 2025 | $4,304 -5.1% | $343,191 -6.5% |
| 2024 | $4,535 +18.1% | $367,039 +11.1% |
| 2023 | $3,839 +1598.6% | $330,370 +1620.6% |
| 2022 | $226 | $19,201 +600% |
| 2021 | -- | $2,743 |
Find assessor info on the county website
Monthly payment
Est. payment
Payment breakdown
Explore the cost of this home by adjusting the details. Changes won't be saved.Climate risks
Neighborhood: Acres Home
Nearby schools
Schools provided by the listing agent
- Elementary: Anderson Academy
- Middle: Drew Academy
- High: Carver H S For Applied Tech/Engineering/Arts
Source: HAR. This data may not be complete. We recommend contacting the local school district to confirm school assignments for this home.
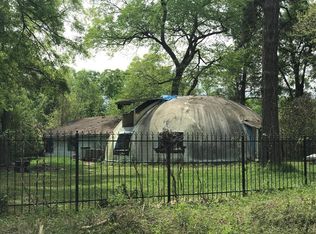
Similar homes
- $329,0003 bd4 ba1.6k sqft1406 Mansfield St, Houston, TX 77091For Sale
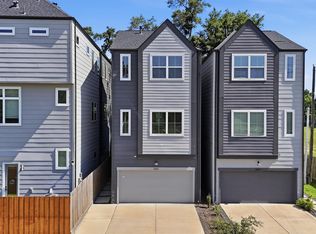 MLS ID #56687916, Melanie Marshall, New Age. HAR
 - $310,0003 bd3 ba1.5k sqft1257 W Tidwell Rd, Houston, TX 77091For Sale
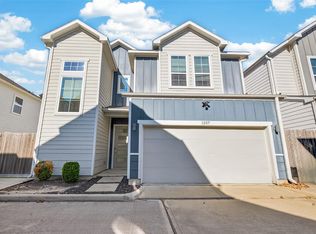 MLS ID #44208079, Tessa Flight, eXp Realty LLC. HAR
 - $280,0003 bd3 ba1.5k sqft1205 W Tidwell Rd, Houston, TX 77091For Sale
 MLS ID #68338117, Mark Dimas, Realty Of America, LLC. HAR
 - $329,0003 bd3 ba1.6k sqft5925 Wheatley Ln, Houston, TX 77091New Construction
 MLS ID #23268243, Natalie Garza, Compass RE Texas, LLC - Houston. HAR
