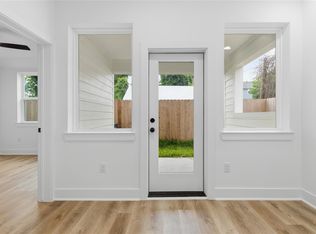
Built in 2025, this beautifully designed three-story home blends modern architecture with a highly functional layout and elevated finishes throughout. The interior offers a bright, open atmosphere highlighted by clean design elements and a seamless flow across all levels. The second floor acts as the central gathering space, featuring a spacious living area that connects effortlessly to a contemporary kitchen, along with a convenient half bath and dedicated laundry room for added practicality. The third floor is reserved for the private primary suite, complete with a spa-like ensuite bath featuring a sleek walk-in shower and a generous walk-in closet for everyday ease. Additional bedrooms provide comfortable flexibility for guests, office space, or multi-use living. With its intentional design, modern construction, and thoughtful separation of spaces, this residence delivers both style and livability in a fresh, move-in-ready package. Schedule your private showing today!
For sale
$367,000
812 Elkhart St #D, Houston, TX 77091
3beds
1,966sqft
Single Family Residence
Built in 2025
1,663 Square Feet Lot
$365,800 Zestimate®
$187/sqft
$-- HOA
What's special
Elevated finishes throughoutClean design elementsGenerous walk-in closetContemporary kitchenSpa-like ensuite bathDedicated laundry roomConvenient half bath
- 157 days
- 4
- 0
Zillow last checked:
Listing updated:
Listed by:
Adam Olsen TREC #0642075 936-689-9123,
eXp Realty, LLC
Source: HAR,MLS#: 39726484
Facts & features
Interior
Bedrooms & bathrooms
- Bedrooms: 3
- Bathrooms: 4
- Full bathrooms: 3
- 1/2 bathrooms: 1
Primary bedroom
- Level: Third
- Area: 140
- Dimensions: 10x14
Bedroom
- Level: Third
- Area: 120
- Dimensions: 10x12
Bedroom
- Level: First
- Area: 120
- Dimensions: 10x12
Heating
- Natural Gas
Cooling
- Ceiling Fan(s), Electric
Appliances
- Included: Gas Oven, Microwave, Gas Range, Dishwasher
- Laundry: Washer Hookup
Features
- High Ceilings, 2 Bedrooms Up, En-Suite Bath, Primary Bed - 3rd Floor, Walk-In Closet(s)
- Flooring: Vinyl
Interior area
- Total structure area: 1,966
- Total interior livable area: 1,966 sqft
Video & virtual tour
Property
Parking
- Total spaces: 2
- Parking features: Attached
- Attached garage spaces: 2
Features
- Stories: 3
- Patio & porch: Covered, Porch
- Exterior features: Side Yard
- Fencing: Back Yard
Lot
- Size: 1,663 Square Feet
- Features: Subdivided, 0 Up To 1/4 Acre
Details
- Parcel number: 1478890010003
Construction
Type & style
- Home type: SingleFamily
- Architectural style: Traditional
- Property subtype: Single Family Residence
Materials
- Cement Siding
- Foundation: Slab
- Roof: Composition
Condition
- New construction: No
- Year built: 2025
Utilities & green energy
- Sewer: Public Sewer
- Water: Public
Green energy
- Energy efficient items: HVAC>13 SEER
Community & HOA
Community
- Subdivision: Gitano Ests/Elkhart
Location
- Region: Houston
Financial & listing details
- Price per square foot: $187/sqft
- Annual tax amount: $1,025
- Date on market: 5/14/2026
- Listing terms: Cash,Conventional,FHA,VA Loan
- Road surface type: Concrete
Estimated market value
$365,800
$348,000 - $384,000
$2,530/mo
Price history
| Date | Event | Price |
|---|---|---|
| 9/18/2026 | Listing removed | $2,350$1/sqft |
Source:  HAR #41928441 Report a problem HAR #41928441 Report a problem | ||
| 8/27/2026 | Listed for rent | $2,350$1/sqft |
Source: HAR #41928441 Report a problem | ||
| 8/25/2026 | Listing removed | $2,350$1/sqft |
Source: eXp Realty #97475954 Report a problem | ||
| 8/20/2026 | Listed for rent | $2,350$1/sqft |
Source: eXp Realty #97475954 Report a problem | ||
| 8/20/2026 | Listing removed | $2,350$1/sqft |
Source: HAR #97475954 Report a problem | ||
| 8/8/2026 | Listed for rent | $2,350$1/sqft |
Source: eXp Realty #97475954 Report a problem | ||
| 8/8/2026 | Listing removed | $2,350$1/sqft |
Source: HAR #97475954 Report a problem | ||
| 7/22/2026 | Listed for rent | $2,350$1/sqft |
Source: eXp Realty #97475954 Report a problem | ||
| 7/22/2026 | Listing removed | $2,350$1/sqft |
Source: HAR #97475954 Report a problem | ||
| 7/17/2026 | Price change | $2,350-2.1%$1/sqft |
Source: HAR #97475954 Report a problem | ||
| 7/3/2026 | Price change | $367,000-0.8%$187/sqft |
Source:  HAR #39726484 Report a problem HAR #39726484 Report a problem | ||
| 6/19/2026 | Listed for rent | $2,400$1/sqft |
Source: HAR #97475954 Report a problem | ||
| 6/8/2026 | Price change | $369,900-1.4%$188/sqft |
Source: HAR #39726484 Report a problem | ||
| 5/28/2026 | Price change | $375,000-1.3%$191/sqft |
Source: HAR #39726484 Report a problem | ||
| 5/14/2026 | Listed for sale | $380,000$193/sqft |
Source: HAR #39726484 Report a problem | ||
| 4/8/2026 | Listing removed | $380,000$193/sqft |
Source: HAR #10303426 Report a problem | ||
| 2/14/2026 | Listed for sale | $380,000$193/sqft |
Source: HAR #10303426 Report a problem | ||
Public tax history
| Year | Property taxes | Tax assessment |
|---|---|---|
| 2025 | $1,025 | -- |
Find assessor info on the county website
Monthly payment
Est. payment
Payment breakdown
Explore the cost of this home by adjusting the details. Changes won't be saved.Climate risks
Neighborhood: Acres Home
Nearby schools
Schools provided by the listing agent
- Elementary: Highland Heights Elementary School
- Middle: Williams Middle School
- High: Washington High School
Source: HAR. This data may not be complete. We recommend contacting the local school district to confirm school assignments for this home.
Similar homes
- $367,0003 bd4 ba1.9k sqft812 Elkhart St #C, Houston, TX 77091For Sale
 MLS ID #39323719, Adam Olsen, eXp Realty, LLC. HAR
 - $367,0003 bd4 ba1.9k sqft812 Elkhart St Unit E, Houston, TX 77091For Sale
 MLS ID #15286592, Adam Olsen, eXp Realty, LLC. HAR
 - $367,0003 bd4 ba1.9k sqft812 Elkhart St #A, Houston, TX 77091For Sale
 MLS ID #63935152, Adam Olsen, eXp Realty, LLC. HAR
 - $367,0003 bd4 ba1.9k sqft812 Elkhart St #B, Houston, TX 77091For Sale
 MLS ID #70047139, Adam Olsen, eXp Realty, LLC. HAR
