Presenting Martin Park in Independence Heights—an exclusive community of 30 contemporary homes in the heart of Houston. Five curated floor plans offer open-concept living, abundant natural light, high ceilings, accent walls, and premium finishes throughout.
The Brixton floor plan featuring 3 bedrooms, 2.5 baths, and ground-floor living. First floor includes a formal entry leading to seamless living, kitchen, and dining spaces, plus a powder bath.
Second floor offers a private primary suite with split custom walk-in closets—primary closet includes built-in lighting—and a spa-style bath with soaking tub, oversized shower, and dual sinks. Bedrooms 2 and 3 are positioned on the opposite wing, along with a full bath, utility room, and a convenient study nook.
All closets feature custom built-ins for optimal storage and functionality.
New construction
$389,000
4746 Martin Hill St, Houston, TX 77018
3beds
1,770sqft
Single Family Residence
Built in 2025
2,339 Square Feet Lot
$384,300 Zestimate®
$220/sqft
$110/mo HOA
What's special
High ceilingsFormal entryAbundant natural lightPremium finishes throughoutSplit custom walk-in closetsConvenient study nookUtility room
- 41 days
- 110
- 11
Zillow last checked:
Listing updated:
Listed by:
Natalie Garza TREC #0678022 713-344-8764,
Compass RE Texas, LLC - Houston,
Demetrice Ballenger TREC #0682031 713-585-5626,
Compass RE Texas, LLC - The Heights
Source: HAR,MLS#: 43802376
Facts & features
Interior
Bedrooms & bathrooms
- Bedrooms: 3
- Bathrooms: 3
- Full bathrooms: 2
- 1/2 bathrooms: 1
Primary bedroom
- Level: Second
- Area: 261
- Dimensions: 14-6X18
Bedroom
- Level: Second
- Area: 136.58
- Dimensions: 12-5X11
Bedroom
- Level: Second
- Area: 142.79
- Dimensions: 12-5X11-6
Dining room
- Level: First
Kitchen
- Level: First
Living room
- Level: First
Primary bath
- Level: Second
Utility room
- Level: Second
Heating
- Electric
Cooling
- Ceiling Fan(s), Electric, Zoned
Appliances
- Included: Disposal, Gas Oven, Oven, Microwave, Gas Range, Dishwasher
- Laundry: Electric Dryer Hookup, Gas Dryer Hookup, Washer Hookup
Features
- Formal Entry/Foyer, High Ceilings, Prewired for Alarm System, All Bedrooms Up, En-Suite Bath, Walk-In Closet(s)
- Flooring: Tile, Vinyl
Interior area
- Total structure area: 1,770
- Total interior livable area: 1,770 sqft
Property
Parking
- Total spaces: 2
- Parking features: Attached
- Attached garage spaces: 2
Features
- Stories: 2
- Fencing: Back Yard
Lot
- Size: 2,339 Square Feet
- Features: Back Yard, Subdivided, 0 Up To 1/4 Acre
Details
- Parcel number: 1472230010009
Construction
Type & style
- Home type: SingleFamily
- Architectural style: Contemporary
- Property subtype: Single Family Residence
Materials
- Brick, Cement Siding
- Foundation: Slab
- Roof: Composition
Condition
- New construction: Yes
- Year built: 2025
Details
- Builder name: Zenith
Utilities & green energy
- Water: Public
Green energy
- Energy efficient items: Thermostat
Community & HOA
Community
- Security: Prewired for Alarm System
- Subdivision: Martin Park
HOA
- Has HOA: Yes
- Amenities included: Dog Park, Jogging Path
- HOA fee: $1,320 annually
Location
- Region: Houston
Financial & listing details
- Price per square foot: $220/sqft
- Date on market: 8/28/2026
- Listing terms: Cash,Conventional,FHA,Investor,VA Loan
- Road surface type: Concrete
Estimated market value
$384,300
$365,000 - $404,000
$2,711/mo
Price history
| Date | Event | Price |
|---|---|---|
| 4/3/2026 | Listed for sale | $389,000$220/sqft |
Source:  HAR #62821161 Report a problem HAR #62821161 Report a problem | ||
Public tax history
Tax history is unavailable.
Monthly payment
Est. payment
Payment breakdown
Explore the cost of this home by adjusting the details. Changes won't be saved.Climate risks
Neighborhood: Independence Heights
Nearby schools
Schools provided by the listing agent
- Elementary: Kennedy Elementary School (Houston)
- Middle: Williams Middle School
- High: Washington High School
Source: HAR. This data may not be complete. We recommend contacting the local school district to confirm school assignments for this home.
Similar homes
- $409,9003 bd4 ba1.8k sqft826 Curtin St #D, Houston, TX 77018New Construction
 MLS ID #88873255, Natalie Garza, Compass RE Texas, LLC - Houston. HAR
 - $429,9003 bd4 ba1.8k sqft826 Curtin St #F, Houston, TX 77018New Construction
 MLS ID #16461018, Natalie Garza, Compass RE Texas, LLC - Houston. HAR
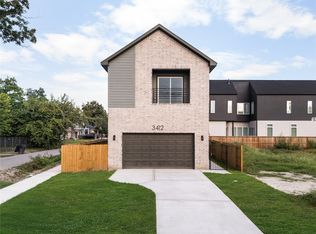
 - $479,0003 bd3 ba2.2k sqft3412 Cortlandt St, Houston, TX 77018New Construction
 MLS ID #27238725, Tiffany Delgado, Truss Real Estate | SERHANT.. HAR
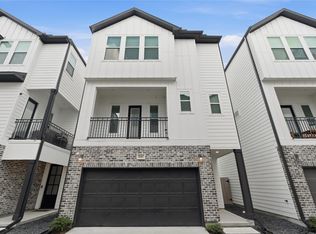
 - $359,9903 bd4 ba1.8k sqft712 W Donovan St #C, Houston, TX 77091For Sale
 MLS ID #54493664, Kim Le, Happen Houston. HAR
