Welcome to a space that instantly feels like home, tucked away in Houston’s booming Near Northside—just minutes from Downtown, local dining and craft breweries, neighborhood parks, and quick light rail connections. Right away, the house makes a great first impression with its crisp white siding, dark accents, and a natural wood pergola over the two-car garage. Head past the side gate and through your private front door into an open, airy layout designed with seamless living in mind. The spacious floor plan flows right into a contemporary kitchen featuring sleek cabinetry, quartz countertops, and brushed gold fixtures, all opening up to the main living area. Every room in the home feels bright and comfortable, offering generous proportions and soaring ceilings throughout. Double sliding glass doors off the living room lead out to your private, fully fenced backyard—making this the perfect retreat for morning coffee, unwinding after work, or hosting friends for a weekend cookout.
New construction
$395,000
5415 Gano St, Houston, TX 77009
3beds
1,900sqft
Single Family Residence
Built in 2026
2,435 Square Feet Lot
$391,300 Zestimate®
$208/sqft
$-- HOA
What's special
Spacious floor planGenerous proportionsQuartz countertopsContemporary kitchenSleek cabinetrySoaring ceilings throughoutDark accents
- 15 days
- 127
- 8
Likely to sell faster than
Zillow last checked:
Listing updated:
Listed by:
Maliheh Rostami TREC #0844688 281-922-8724,
Champions NextGen Real Estate
Source: HAR,MLS#: 5564101
Facts & features
Interior
Bedrooms & bathrooms
- Bedrooms: 3
- Bathrooms: 3
- Full bathrooms: 2
- 1/2 bathrooms: 1
Primary bedroom
- Level: Second
- Area: 229.5
- Dimensions: 13.5' x 17'
Bedroom
- Level: Second
- Area: 140.88
- Dimensions: 11.5' x 12.25'
Bedroom
- Level: Second
- Area: 202.5
- Dimensions: 18' x 11.25'
Primary bathroom
- Level: Second
- Area: 109.25
- Dimensions: 11.5 x 9.5'
Bathroom
- Level: Second
- Area: 40
- Dimensions: 8' x 5'
Dining room
- Level: First
- Area: 120
- Dimensions: 10' x 12'
Half bath
- Level: First
- Area: 21.38
- Dimensions: 4.5' x 4.75'
Kitchen
- Level: First
- Area: 146.25
- Dimensions: 15' x 9.75
Living room
- Level: First
- Area: 319.5
- Dimensions: 18' x 17.75'
Heating
- Natural Gas
Cooling
- Electric
Appliances
- Included: ENERGY STAR Qualified Appliances, Disposal, Electric Oven, Microwave, Gas Range, Dishwasher
- Laundry: Electric Dryer Hookup, Gas Dryer Hookup, Washer Hookup
Features
- 2 Staircases, 3 Bedrooms Up, All Bedrooms Up, En-Suite Bath, Walk-In Closet(s)
- Flooring: Vinyl
- Has fireplace: No
Interior area
- Total structure area: 1,900
- Total interior livable area: 1,900 sqft
Property
Parking
- Total spaces: 2
- Parking features: Attached
- Attached garage spaces: 2
Features
- Stories: 2
Lot
- Size: 2,435 Square Feet
- Dimensions: 100 x 25
- Features: Cleared, 0 Up To 1/4 Acre
Details
- Parcel number: 1491930010002
Construction
Type & style
- Home type: SingleFamily
- Architectural style: Contemporary,Other
- Property subtype: Single Family Residence
Materials
- Cement Siding
- Foundation: Pillar/Post/Pier
- Roof: Composition
Condition
- New construction: Yes
- Year built: 2026
Details
- Builder name: M3A DESIGN LLC
Utilities & green energy
- Sewer: Public Sewer
- Water: Public
Green energy
- Energy efficient items: Attic Vents, Lighting
Community & HOA
Community
- Subdivision: Ryon
Location
- Region: Houston
Financial & listing details
- Price per square foot: $208/sqft
- Tax assessed value: $194,159
- Annual tax amount: $1,847
- Date on market: 11/5/2026
- Listing terms: Cash,Conventional,FHA,VA Loan
- Road surface type: Asphalt
Estimated market value
$391,300
$372,000 - $411,000
$2,406/mo
Price history
| Date | Event | Price |
|---|---|---|
| 11/5/2026 | Listed for sale | $395,000+259.1%$208/sqft |
Source:  HAR #5564101 Report a problem | ||
| 3/14/2025 | Price change | $110,000-15.4%$58/sqft |
Source: HAR #32977172 Report a problem | ||
| 2/14/2025 | Listed for sale | $130,000$68/sqft |
Source: HAR #66063221 Report a problem | ||
| 9/26/2024 | Pending sale | $130,000$68/sqft |
Source: HAR #66063221 Report a problem | ||
| 9/16/2024 | Listed for sale | $130,000+4%$68/sqft |
Source: HAR #66063221 Report a problem | ||
| 9/21/2018 | Listing removed | $125,000$66/sqft |
Source: Realty Associates #93865325 Report a problem | ||
| 9/14/2018 | Listed for sale | $125,000$66/sqft |
Source: Realty Associates #93865325 Report a problem | ||
Public tax history
| Year | Property taxes | Tax assessment |
|---|---|---|
| 2025 | $4,121 +2.4% | $194,159 +0.8% |
| 2024 | $4,024 +15.2% | $192,564 +10.9% |
| 2023 | $3,494 | $173,685 -0.1% |
| 2022 | -- | $173,813 +36.6% |
| 2021 | -- | $127,282 -2.8% |
| 2020 | $3,142 +14.3% | $130,947 +1% |
| 2019 | $2,749 +45.1% | $129,701 +27.1% |
| 2018 | $1,895 | $102,020 +36% |
| 2017 | $1,895 -0.1% | $75,000 -7.4% |
| 2016 | $1,896 | $81,024 +26.1% |
| 2015 | -- | $64,252 +73.7% |
| 2014 | -- | $37,000 -2.6% |
| 2013 | -- | $38,000 -17.4% |
| 2012 | -- | $46,000 |
| 2011 | -- | $46,000 |
| 2010 | -- | $46,000 -10.5% |
| 2009 | -- | $51,416 -9.2% |
| 2008 | -- | $56,617 +3.1% |
| 2007 | -- | $54,915 +5.2% |
| 2006 | -- | $52,217 +6.3% |
| 2005 | -- | $49,107 +14.2% |
| 2004 | -- | $43,000 +49.8% |
| 2003 | -- | $28,700 |
| 2002 | -- | $28,700 |
| 2001 | -- | $28,700 +19.6% |
| 2000 | -- | $24,000 |
Find assessor info on the county website
Monthly payment
Est. payment
Payment breakdown
Explore the cost of this home by adjusting the details. Changes won't be saved.Climate risks
Neighborhood: Northside Village
Nearby schools
Schools provided by the listing agent
- Elementary: Jefferson Elementary School (Houston)
- Middle: Marshall Middle School (Houston)
- High: Northside High School
Source: HAR. This data may not be complete. We recommend contacting the local school district to confirm school assignments for this home.
Similar homes
- $329,0003 bd3 ba1.5k sqft3422 Elser St, Houston, TX 77009New Construction
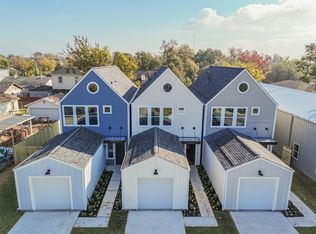 MLS ID #21982955, Tarah Vann, Cottage Gate Real Estate Group. HAR
- $344,9003 bd3 ba1.8k sqft1306 Grove St, Houston, TX 77020New ConstructionMLS ID #29639007, Michael Muniz, Yellow Brick Realty TX, LLC. HAR
- $459,0003 bd4 ba2.4k sqft710 Link Rd #C, Houston, TX 77009For Sale
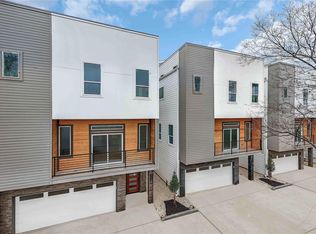 MLS ID #34471903, Rashad Ajalov, Trailview Realty. HAR
- $379,9993 bd3 ba2k sqft2214 Bringhurst St, Houston, TX 77026New Construction
 MLS ID #26133676, Eric Truong, Forge Collective. HAR
