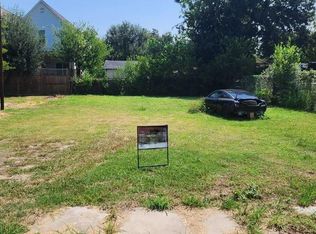
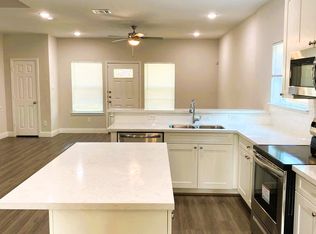
Not every new construction home follows the same blueprint. This one doesn't. Inside, an 18-foot living room creates an open, airy feel that's framed by six oversized windows, while a dedicated office overlooks the space below, keeping you connected without giving up a place to focus. Upstairs, the secondary bedrooms are generously sized instead of treated as an afterthought, and the primary suite opens to its own private balcony. Downstairs, a covered patio and private backyard add another place to unwind, while the oversized 3-4 car tandem garage offers the kind of flexibility that's becoming increasingly rare. Whether it's multiple vehicles, a home gym, golf simulator, workshop, or simply the extra storage every homeowner eventually needs, the space adapts to the way you live. Located just 5 minutes from Downtown and 7 minutes from East River, you'll spend less time commuting and more time enjoying one of Houston's fastest-evolving neighborhoods.
New construction
$379,999
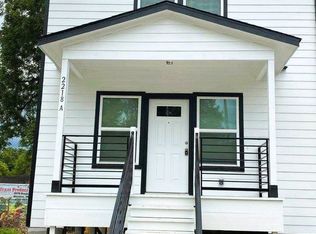
2214 Bringhurst St, Houston, TX 77026
3beds
2,020sqft
Single Family Residence
Built in 2026
2,500 Square Feet Lot
$378,300 Zestimate®
$188/sqft
$-- HOA
What's special
Private backyardDedicated officeSix oversized windowsCovered patioOpen airy feel
- 14 days
- 248
- 65
Likely to sell faster than
Zillow last checked:
Listing updated:
Listed by:
Eric Truong TREC #0696041 832-643-5073,
Forge Collective
Source: HAR,MLS#: 26133676
Facts & features
Interior
Bedrooms & bathrooms
- Bedrooms: 3
- Bathrooms: 3
- Full bathrooms: 2
- 1/2 bathrooms: 1
Primary bedroom
- Level: Second
- Area: 195
- Dimensions: 13 x 15
Bedroom
- Level: Third
- Area: 156
- Dimensions: 13 x 12
Bedroom
- Level: Third
- Area: 156
- Dimensions: 13 x 12
Primary bathroom
- Level: Second
- Area: 120
- Dimensions: 10 x 12
Dining room
- Level: Second
- Area: 204
- Dimensions: 17 x 12
Kitchen
- Level: Second
- Area: 136
- Dimensions: 17 x 8
Living room
- Level: Second
- Area: 289
- Dimensions: 17 x 17
Office
- Level: Third
- Area: 132
- Dimensions: 11x12
Heating
- Natural Gas
Cooling
- Electric, Zoned
Appliances
- Included: Disposal, Electric Oven, Microwave, Free-Standing Range, Gas Range, Dishwasher
- Laundry: Gas Dryer Hookup, Washer Hookup
Features
- Balcony, High Ceilings, Prewired for Alarm System, All Bedrooms Up, En-Suite Bath, Primary Bed - 2nd Floor, Walk-In Closet(s)
- Flooring: Tile, Vinyl
- Windows: Insulated/Low-E windows
Interior area
- Total structure area: 2,020
- Total interior livable area: 2,020 sqft
Property
Parking
- Total spaces: 4
- Parking features: Attached, Tandem
- Attached garage spaces: 4
Features
- Stories: 3
- Patio & porch: Covered
- Exterior features: Balcony
- Fencing: Back Yard
Lot
- Size: 2,500 Square Feet
- Features: Back Yard, Subdivided, 0 Up To 1/4 Acre
Details
- Parcel number: 1485600010002
Construction
Type & style
- Home type: SingleFamily
- Architectural style: Contemporary
- Property subtype: Single Family Residence
Materials
- Batts Insulation, Blown-In Insulation, Cement Siding
- Foundation: Slab
- Roof: Composition
Condition
- New construction: Yes
- Year built: 2026
Details
- Builder name: TealBuild
Utilities & green energy
- Sewer: Public Sewer
- Water: Public
Green energy
- Energy efficient items: Thermostat
Community & HOA
Community
- Security: Prewired for Alarm System
- Subdivision: Estates At Bringhurst
Location
- Region: Houston
Financial & listing details
- Price per square foot: $188/sqft
- Tax assessed value: $45,000
- Annual tax amount: $7,444
- Date on market: 11/4/2026
- Listing terms: Cash,Conventional,FHA,VA Loan
- Road surface type: Concrete
Estimated market value
$378,300
$359,000 - $397,000
$2,680/mo
Price history
| Date | Event | Price |
|---|---|---|
| 11/4/2026 | Listed for rent | $2,600$1/sqft |
Source:  HAR #7641228 Report a problem | ||
Public tax history
| Year | Property taxes | Tax assessment |
|---|---|---|
| 2025 | $956 | $45,000 |
Find assessor info on the county website
Monthly payment
Est. payment
Payment breakdown
Explore the cost of this home by adjusting the details. Changes won't be saved.Climate risks
Neighborhood: Greater Fifth Ward
Nearby schools
Schools provided by the listing agent
- Elementary: Dogan Elementary School
- Middle: Fleming Middle School
- High: Wheatley High School
Source: HAR. This data may not be complete. We recommend contacting the local school district to confirm school assignments for this home.

Similar homes
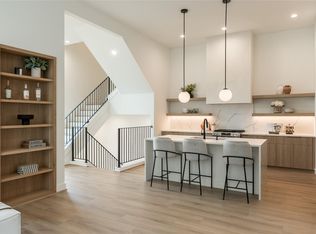
- $374,9003 bd4 ba2k sqft2013 Gregg St, Houston, TX 77026New Construction
 MLS ID #95904316, Albert Hu, KA Realty. HAR
- $394,0003 bd3 ba1.8k sqft4606 Fisk St #B, Houston, TX 77009For Sale
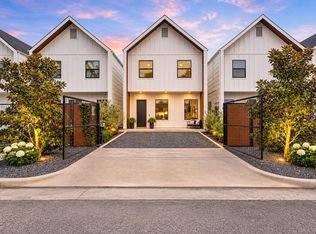 MLS ID #77311185, Margo Cunningham, CitiQuest Properties | Serhant. HAR
- $376,8003 bd4 ba1.9k sqft4510 Rawley St, Houston, TX 77020New Construction
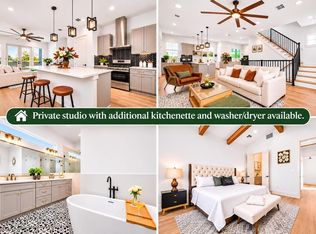 MLS ID #80483025, May Pham, eXp Realty LLC. HAR
- $349,9903 bd3 ba2.2k sqft3411 Stonewall St, Houston, TX 77020New Construction
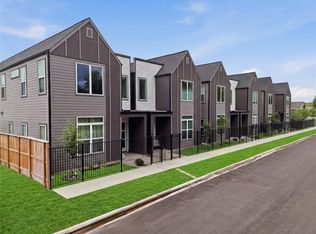 MLS ID #69975152, Ashwin Kewalramani, New Age. HAR
