Now under construction! New development by Oracle City Homes featuring both 2-story and 3-story modern floor plans. These thoughtfully designed homes offer open-concept living, contemporary finishes, and functional layouts ideal for today’s lifestyle. Located in a growing Houston area with convenient access to major highways, Downtown, dining, and entertainment. Secure your home early and take advantage of new construction opportunities in this exciting, brand-new community.
New construction
$379,000
4430 Providence St #B, Houston, TX 77020
3beds
1,678sqft
Single Family Residence
Built in 2026
1,951 Square Feet Lot
$375,600 Zestimate®
$226/sqft
$135/mo HOA
What's special
- 38 days
- 78
- 5
Zillow last checked:
Listing updated:
Listed by:
Avi Sheleg TREC #0663454 832-951-9000,
Compass RE Texas, LLC - Houston,
Katerina Ace TREC #0844523 346-564-9230,
Compass RE Texas, LLC - Houston
Source: HAR,MLS#: 16253253
Facts & features
Interior
Bedrooms & bathrooms
- Bedrooms: 3
- Bathrooms: 3
- Full bathrooms: 2
- 1/2 bathrooms: 1
Rooms
- Room types: Guest Suite
Primary bedroom
- Level: Second
- Area: 219
- Dimensions: 14.6X15
Bedroom
- Level: Second
- Area: 130
- Dimensions: 13X10
Bedroom
- Level: Second
- Area: 101.1
- Dimensions: 10.11X10
Kitchen
- Level: First
- Area: 150
- Dimensions: 10X15
Living room
- Level: First
- Area: 266
- Dimensions: 19X14
Heating
- Electric, Natural Gas
Cooling
- Electric, Gas
Appliances
- Included: ENERGY STAR Qualified Appliances, Disposal, Microwave, Dishwasher
Features
- En-Suite Bath, Primary Bed - 2nd Floor, Walk-In Closet(s)
Interior area
- Total structure area: 1,678
- Total interior livable area: 1,678 sqft
Property
Parking
- Total spaces: 2
- Parking features: Electric Gate, Attached
- Attached garage spaces: 2
Features
- Stories: 2
Lot
- Size: 1,951 Square Feet
- Features: Patio Lot, 0 Up To 1/4 Acre
Details
- Parcel number: 1479410010006
Construction
Type & style
- Home type: SingleFamily
- Architectural style: Contemporary,Traditional
- Property subtype: Single Family Residence
Materials
- Brick, Wood Siding
- Foundation: Slab on Builders Pier
- Roof: Composition
Condition
- New construction: Yes
- Year built: 2026
Details
- Builder name: ORCALE CITY HOMES
Utilities & green energy
- Sewer: Public Sewer
- Water: Public
Community & HOA
Community
- Subdivision: Providence Manor
HOA
- Has HOA: Yes
- Amenities included: Controlled Access
- HOA fee: $135 monthly
Location
- Region: Houston
Financial & listing details
- Price per square foot: $226/sqft
- Annual tax amount: $1,478
- Date on market: 8/11/2026
Estimated market value
$375,600
$357,000 - $394,000
$2,401/mo
Price history
| Date | Event | Price |
|---|---|---|
| 8/11/2026 | Listed for sale | $379,000-0.2%$226/sqft |
Source:  HAR #16253253 Report a problem HAR #16253253 Report a problem | ||
| 8/11/2026 | Listing removed | $379,900$226/sqft |
Source: HAR #70961401 Report a problem | ||
| 8/5/2026 | Listed for sale | $379,900$226/sqft |
Source: HAR #70961401 Report a problem | ||
| 7/30/2026 | Listing removed | $379,900$226/sqft |
Source: HAR #96046126 Report a problem | ||
| 7/15/2026 | Listed for sale | $379,900$226/sqft |
Source: HAR #96046126 Report a problem | ||
| 6/8/2026 | Listing removed | $379,900$226/sqft |
Source: HAR #82341151 Report a problem | ||
| 4/2/2026 | Listed for sale | $379,900$226/sqft |
Source: HAR #14283835 Report a problem | ||
Public tax history
Tax history is unavailable.
Monthly payment
Est. payment
Payment breakdown
Explore the cost of this home by adjusting the details. Changes won't be saved.Climate risks
Neighborhood: Greater Fifth Ward
Nearby schools
Schools provided by the listing agent
- Elementary: Bruce Elementary School
- Middle: Mcreynolds Middle School
- High: Wheatley High School
Source: HAR. This data may not be complete. We recommend contacting the local school district to confirm school assignments for this home.
Similar homes
- $374,9003 bd4 ba1.8k sqft1306 Grove St, Houston, TX 77020New Construction
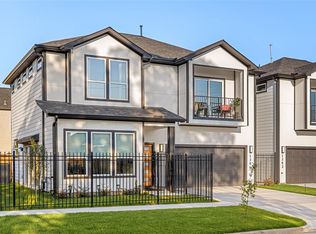 MLS ID #86667600, Michael Muniz, Yellow Brick Realty TX, LLC. HAR
 - $419,0003 bd3 ba1.9k sqft4428 B Providence St, Houston, TX 77020New Construction
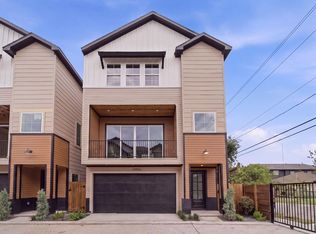 MLS ID #77540790, Avi Sheleg, Compass RE Texas, LLC - Houston. HAR
 - $379,9003 bd3 ba1.9k sqft1702 Bringhurst St #A, Houston, TX 77020New Construction
 MLS ID #10071682, Eric Truong, Forge Collective. HAR
 - $365,0003 bd4 ba2.2k sqft1928 Gregg St, Houston, TX 77020New Construction
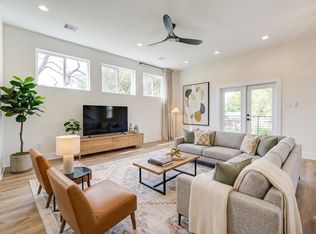 MLS ID #28702428, Gary Fondel, Sluco Realty Services. HAR
