NEW CONSTRUCTION | 3 BEDROOMS | 3.5 BATHS | 2-CAR GARAGE | NO HOA
Discover exceptional value in Houston’s University Area! This never-lived-in, two-story home offers approximately 2,008 sq. ft. of thoughtfully designed living space with 3 bedrooms, 3.5 baths and an attached 2-car garage.
The open-concept first floor features an expansive living area and a kitchen that opens directly to the family room—ideal for entertaining and everyday living. Upstairs, you’ll find all three bedrooms, including a generously sized primary suite.
Enjoy the benefits of new construction without sacrificing space, parking or convenience. Ideally positioned near the University of Houston and Texas Southern University, with convenient access to Downtown Houston, major employment centers and Houston’s extensive freeway network.
No HOA. Never lived in. Over 2,000 sq. ft. Schedule your private tour today!
New construction
$349,900
6809 Conley St #C, Houston, TX 77021
3beds
2,008sqft
Single Family Residence
Built in 2025
2,574 Square Feet Lot
$348,000 Zestimate®
$174/sqft
$-- HOA
What's special
Open-concept first floorGenerously sized primary suite
- 39 days
- 51
- 3
Zillow last checked:
Listing updated:
Listed by:
Patricia Brand TREC #0640952 832-613-7860,
Keller Williams Memorial
Source: HAR,MLS#: 78172482
Facts & features
Interior
Bedrooms & bathrooms
- Bedrooms: 3
- Bathrooms: 4
- Full bathrooms: 3
- 1/2 bathrooms: 1
Primary bedroom
- Level: Second
- Area: 281.2
- Dimensions: 19x14.8
Bedroom
- Level: Second
- Area: 120
- Dimensions: 12x10
Bedroom
- Level: Second
- Area: 120
- Dimensions: 10x12
Kitchen
- Level: First
- Area: 110
- Dimensions: 11x10
Living room
- Level: First
- Area: 540
- Dimensions: 15x36
Heating
- Electric
Cooling
- Electric
Appliances
- Included: Gas Oven, Microwave, Gas Cooktop, Dishwasher
- Laundry: Electric Dryer Hookup, Gas Dryer Hookup, Washer Hookup
Features
- 3 Bedrooms Up, All Bedrooms Up
- Flooring: Vinyl
Interior area
- Total structure area: 2,008
- Total interior livable area: 2,008 sqft
Property
Parking
- Total spaces: 2
- Parking features: Attached
- Attached garage spaces: 2
Features
- Stories: 2
Lot
- Size: 2,574 Square Feet
- Features: Subdivided, 0 Up To 1/4 Acre
Details
- Parcel number: 1422700010001
Construction
Type & style
- Home type: SingleFamily
- Architectural style: Traditional
- Property subtype: Single Family Residence
Materials
- Wood Siding
- Foundation: Slab
- Roof: Tile
Condition
- New construction: Yes
- Year built: 2025
Details
- Builder name: Designer Select Homes
Utilities & green energy
- Sewer: Public Sewer
- Water: Public
Community & HOA
Community
- Subdivision: Foster Place
Location
- Region: Houston
Financial & listing details
- Price per square foot: $174/sqft
- Tax assessed value: $77,250
- Annual tax amount: $1,642
- Date on market: 8/14/2026
Estimated market value
$348,000
$331,000 - $365,000
$2,934/mo
Price history
| Date | Event | Price |
|---|---|---|
| 8/14/2026 | Listed for sale | $349,900-4.1%$174/sqft |
Source:  HAR #78172482 Report a problem HAR #78172482 Report a problem | ||
| 8/14/2026 | Listing removed | $364,990$182/sqft |
Source: HAR #93621398 Report a problem | ||
| 3/24/2026 | Price change | $364,990-3.9%$182/sqft |
Source: HAR #93621398 Report a problem | ||
| 12/10/2025 | Price change | $379,990-5%$189/sqft |
Source: HAR #93621398 Report a problem | ||
| 9/24/2025 | Listed for sale | $399,900$199/sqft |
Source: HAR #93621398 Report a problem | ||
Public tax history
| Year | Property taxes | Tax assessment |
|---|---|---|
| 2025 | $1,642 | $77,250 |
| 2024 | -- | -- |
Find assessor info on the county website
Monthly payment
Est. payment
Payment breakdown
Explore the cost of this home by adjusting the details. Changes won't be saved.Climate risks
Neighborhood: Ost - South Union
Nearby schools
Schools provided by the listing agent
- Elementary: Foster Elementary School (Houston)
- Middle: Cullen Middle School (Houston)
- High: Yates High School
Source: HAR. This data may not be complete. We recommend contacting the local school district to confirm school assignments for this home.
Similar homes
- $339,9003 bd3 ba1.7k sqft7117 Goforth St, Houston, TX 77021For Sale
 MLS ID #11073938, Demetrice Ballenger, Compass RE Texas, LLC - The Heights. HAR
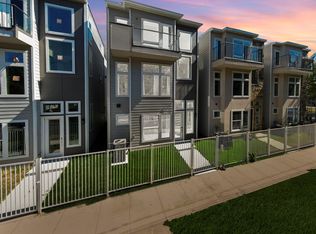
 - $339,7003 bd4 ba2.1k sqft6721 Saint Augustine St, Houston, TX 77021New Construction
 MLS ID #31100799, Antonio Maari, OakHouse Real Estate. HAR
 - $364,5003 bd3 ba1.7k sqft6413 Goforth St, Houston, TX 77021New Construction
 MLS ID #49967442, Olga M. Garza, Nan & Company Properties - Corporate Office (Heights). HAR
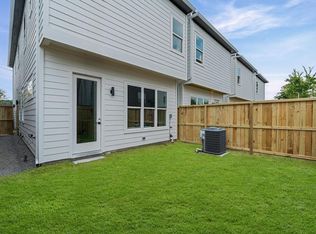
 - $319,9903 bd3 ba1.6k sqft6421 Madrid St, Houston, TX 77021New Construction
 MLS ID #41420817, Patrick Burbridge, SERHANT.. HAR
