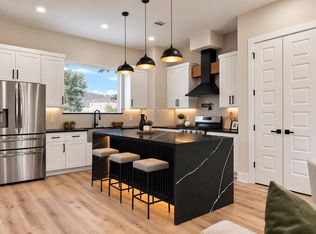
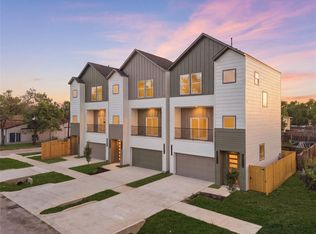
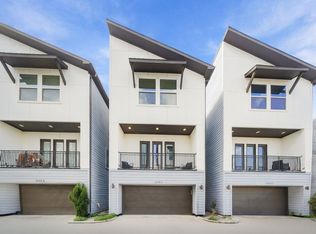
A smarter approach to urban living, where thoughtful design, everyday comfort, and affordability come together. Cayleen Homes introduces this new construction residence in South Union, featuring a versatile story floor plan w/ a first-floor guest suite, ideal for guests, a home office, or flexible living. The second floor opens to a spacious kitchen, living, and dining area that flows seamlessly while maintaining distinct spaces for everyday living and entertaining. Step onto the private balcony overlooking mature trees for a peaceful outdoor retreat. Upstairs, the oversized primary suite features recessed ceilings, green views, a generous walk-in closet, and a beautifully appointed en-suite bath. An additional bedroom with its own private bath completes the third floor. With a private driveway, attached two-car garage, and a prime location minutes from Downtown, the Texas Medical Center, and the University of Houston, this home delivers style, functionality, and exceptional value.
New construction
Price cut: $10.1K (11/5)
$359,900
4713 Branch St, Houston, TX 77021
3beds
2,000sqft
Single Family Residence
Built in 2026
1,781 Square Feet Lot
$358,600 Zestimate®
$180/sqft
$-- HOA
What's special
- 6 days
- 43
- 6
Likely to sell faster than
Zillow last checked:
Listing updated:
Listed by:
Gustavo A Miquilarena TREC #0745003 281-203-4802,
Happen Houston,
Mahir Rizvon TREC #0749350 713-253-4457,
Happen Houston
Source: HAR,MLS#: 49225320
Facts & features
Interior
Bedrooms & bathrooms
- Bedrooms: 3
- Bathrooms: 4
- Full bathrooms: 3
- 1/2 bathrooms: 1
Primary bedroom
- Level: Third
- Area: 242
- Dimensions: 16'6 x 14'8
Bedroom
- Level: Third
- Area: 133.33
- Dimensions: 12'6 x 10'8
Bedroom
- Level: First
- Area: 174.22
- Dimensions: 16'4 x 10'8
Dining room
- Level: Second
Kitchen
- Level: Second
Living room
- Level: Second
Heating
- Natural Gas
Cooling
- Ceiling Fan(s), Electric
Appliances
- Included: Disposal, Convection Oven, Microwave, Gas Range, Dishwasher
- Laundry: Electric Dryer Hookup, Gas Dryer Hookup, Washer Hookup
Features
- 1 Bedroom Down - Not Primary BR, 2 Bedrooms Up, En-Suite Bath, Primary Bed - 3rd Floor, Walk-In Closet(s)
- Flooring: Tile, Vinyl
Interior area
- Total structure area: 2,000
- Total interior livable area: 2,000 sqft
Property
Parking
- Total spaces: 2
- Parking features: Attached
- Attached garage spaces: 2
Features
- Stories: 3
- Exterior features: Balcony, Side Yard
- Fencing: Back Yard
Lot
- Size: 1,781 Square Feet
- Features: Back Yard, Patio Lot, 0 Up To 1/4 Acre
Details
- Parcel number: 1427760010001
Construction
Type & style
- Home type: SingleFamily
- Architectural style: Contemporary
- Property subtype: Single Family Residence
Materials
- Cement Siding
- Foundation: Slab
- Roof: Composition
Condition
- New construction: Yes
- Year built: 2026
Details
- Builder name: Cayleen Homes & Developments
Utilities & green energy
- Sewer: Public Sewer
- Water: Public
Community & HOA
Community
- Subdivision: Liverpool Green
Location
- Region: Houston
Financial & listing details
- Price per square foot: $180/sqft
- Tax assessed value: $42,254
- Annual tax amount: $898
- Date on market: 11/5/2026
Estimated market value
$358,600
$341,000 - $377,000
$2,644/mo
Price history
| Date | Event | Price |
|---|---|---|
| 11/5/2026 | Price change | $359,900-2.7%$180/sqft |
Source:  HAR #49225320 Report a problem | ||
| 10/11/2026 | Listed for sale | $369,990$185/sqft |
Source: HAR #49482163 Report a problem | ||
Public tax history
| Year | Property taxes | Tax assessment |
|---|---|---|
| 2025 | $898 +1.6% | $42,254 |
| 2024 | $884 | -- |
Find assessor info on the county website
Monthly payment
Est. payment
Payment breakdown
Explore the cost of this home by adjusting the details. Changes won't be saved.Climate risks
Neighborhood: Ost - South Union
Nearby schools
Schools provided by the listing agent
- Elementary: Hartsfield Elementary School
- Middle: Cullen Middle School (Houston)
- High: Yates High School
Source: HAR. This data may not be complete. We recommend contacting the local school district to confirm school assignments for this home.
Similar homes
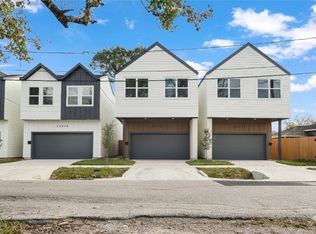
- $349,9003 bd4 ba2k sqft6809 Conley St #C, Houston, TX 77021New Construction
 MLS ID #78172482, Patricia Brand, Keller Williams Memorial. HAR
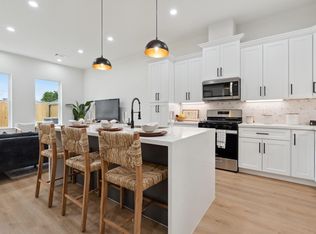
- $319,0003 bd3 ba1.8k sqft6408 Foster St, Houston, TX 77021For Sale
 MLS ID #93043982, Gustavo A Miquilarena, Happen Houston. HAR
- $383,0003 bd4 ba2.1k sqft1915 Kolfahl St #I, Houston, TX 77023For Sale
 MLS ID #54665242, Funke Bourne, Keller Williams Realty Metropolitan. HAR
- $329,9903 bd4 ba1.9k sqft1013 Erin St #V, Houston, TX 77009New Construction
 MLS ID #70543223, Jimmy Egu, The Sears Group. HAR
