Stunning new construction home offering 3 bedrooms, 2.5 baths, and a thoughtfully designed two-story layout in Houston. Open-concept living, dining, and kitchen area perfect for entertaining, along with a spacious upstairs flex room. Primary suite includes a walk-in closet and private bath. Energy-efficient features include double-pane windows and insulation upgrades; home is solar-ready. 2-car attached garage and private driveway.
New construction
Price cut: $9K (7/9)
$390,000
6818 Avenue F #A, Houston, TX 77011
3beds
2,470sqft
Single Family Residence
Built in ----
2,482 Square Feet Lot
$382,900 Zestimate®
$158/sqft
$-- HOA
What's special
- 61 days
- 63
- 5
Zillow last checked:
Listing updated:
Listed by:
Waldina Galeano TREC #0665052 832-207-3277,
The Agency Team,
Rosselys Recinos TREC #0807355 405-249-3017,
The Agency Team
Source: HAR,MLS#: 32619827
Facts & features
Interior
Bedrooms & bathrooms
- Bedrooms: 3
- Bathrooms: 3
- Full bathrooms: 2
- 1/2 bathrooms: 1
Rooms
- Room types: Utility Room
Primary bathroom
- Features: Primary Bath: Double Sinks, Primary Bath: Tub/Shower Combo, Secondary Bath(s): Tub/Shower Combo
Kitchen
- Features: Breakfast Bar, Kitchen open to Family Room, Pantry
Heating
- Natural Gas
Cooling
- Electric
Features
- All Bedrooms Up, Primary Bed - 2nd Floor, Walk-In Closet(s)
- Flooring: Tile, Wood
Interior area
- Total structure area: 2,470
- Total interior livable area: 2,470 sqft
Video & virtual tour
Property
Parking
- Total spaces: 2
- Parking features: Attached
- Attached garage spaces: 2
Features
- Stories: 2
Lot
- Size: 2,482 Square Feet
- Dimensions: 50 x 50
- Features: Patio Lot, 0 Up To 1/4 Acre
Details
- Parcel number: 0390250000037
Construction
Type & style
- Home type: SingleFamily
- Architectural style: Contemporary
- Property subtype: Single Family Residence
Materials
- Wood Siding
- Foundation: Slab
- Roof: Composition
Condition
- New construction: Yes
Details
- Builder name: Cruz Builds & Properties LLC
Utilities & green energy
- Sewer: Public Sewer
- Water: Public
Community & HOA
Community
- Subdivision: Central Park
Location
- Region: Houston
Financial & listing details
- Price per square foot: $158/sqft
- Date on market: 7/9/2026
- Listing terms: Cash,Conventional,FHA,Other,VA Loan
Estimated market value
$382,900
$364,000 - $402,000
$3,195/mo
Price history
| Date | Event | Price |
|---|---|---|
| 7/9/2026 | Price change | $390,000-2.3%$158/sqft |
Source:  HAR #32619827 Report a problem HAR #32619827 Report a problem | ||
| 5/26/2026 | Price change | $399,000-2.7%$162/sqft |
Source: HAR #85857555 Report a problem | ||
| 4/30/2026 | Price change | $410,000-2.4%$166/sqft |
Source: HAR #3248281 Report a problem | ||
| 4/17/2026 | Listed for sale | $420,000$170/sqft |
Source: HAR #3248281 Report a problem | ||
Public tax history
Tax history is unavailable.
Monthly payment
Est. payment
Payment breakdown
Explore the cost of this home by adjusting the details. Changes won't be saved.Climate risks
Neighborhood: Magnolia Park
Nearby schools
Schools provided by the listing agent
- Elementary: Gallegos Elementary School (Houston)
- Middle: Edison Middle School
- High: Austin High School (Houston)
Source: HAR. This data may not be complete. We recommend contacting the local school district to confirm school assignments for this home.
Similar homes
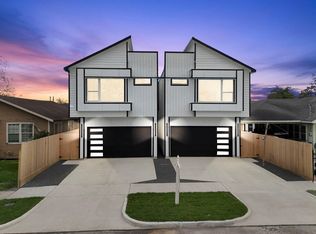
- $385,0003 bd4 ba1.8k sqft308 Engel St #A, Houston, TX 77011New Construction
 MLS ID #48399537, Sisindu Dombagoda Liyanage, Keller Williams Signature. HAR
 - $374,9003 bd3 ba1.8k sqft1306 Grove St, Houston, TX 77020For Sale By Owner
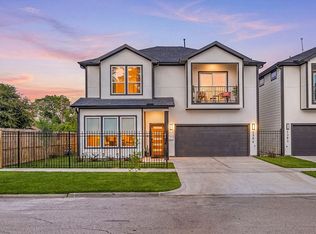
- $414,9003 bd4 ba2.1k sqft3901 Hare St, Houston, TX 77020For Sale
 MLS ID #53417591, Jacob Wernitznig, Corcoran Prestige Realty. HAR
 - $409,0003 bd4 ba1.8k sqft3415 Baer St, Houston, TX 77020For Sale
 MLS ID #88940082, Austen Igbaroola, Fortunate Real EstateService,LLC. HAR
