Welcome to 308 Engel St! Enter through your private metal side gate into a soaring foyer with an elegant 8ft Mahogany front door, setting a grand tone from the start. Inside, vinyl plank flooring and white quartz countertops create a sleek, low maintenance living space, enhanced by under cabinet lighting and smart home controls for lighting and temperature.
Each bedroom offers its own en-suite bath for ultimate privacy and comfort. A convenient mud area keeps the home organized, while the smart garage system adds ease and security.
Built for comfort and efficiency, spray foam insulation and a Carrier A/C system with zone by zone smart controls keep energy bills low year round. Enjoy peace of mind with a smart security system, cameras, and Ring doorbell, plus automatic outdoor lighting that highlights the home’s stone and stucco exterior.
This is upscale, low maintenance living at its best. Schedule your showing today!
New construction
$385,000
308 Engel St #A, Houston, TX 77011
3beds
1,845sqft
Single Family Residence
Built in 2025
2,500 Square Feet Lot
$379,700 Zestimate®
$209/sqft
$-- HOA
What's special
Automatic outdoor lightingSoaring foyerVinyl plank flooringWhite quartz countertopsStone and stucco exteriorSpray foam insulationPrivate metal side gate
- 51 days
- 34
- 5
Zillow last checked:
Listing updated:
Listed by:
Sisindu Dombagoda Liyanage TREC #0848038 832-973-1123,
Keller Williams Signature
Source: HAR,MLS#: 48399537
Facts & features
Interior
Bedrooms & bathrooms
- Bedrooms: 3
- Bathrooms: 4
- Full bathrooms: 3
- 1/2 bathrooms: 1
Primary bedroom
- Level: Second
- Area: 210
- Dimensions: 15x14
Bedroom
- Level: Second
- Area: 156
- Dimensions: 13 x 12
Bedroom
- Level: Second
- Area: 180
- Dimensions: 15 x 12
Heating
- Natural Gas
Cooling
- Gas
Appliances
- Included: Disposal, Gas Oven, Microwave, Gas Range, Dishwasher
- Laundry: Electric Dryer Hookup, Gas Dryer Hookup
Features
- High Ceilings, 1 Bedroom Up, 2 Bedrooms Up, 3 Bedrooms Up, Primary Bed - 2nd Floor, Walk-In Closet(s)
- Flooring: Tile, Vinyl
- Has fireplace: No
Interior area
- Total structure area: 1,845
- Total interior livable area: 1,845 sqft
Property
Parking
- Total spaces: 2
- Parking features: Attached, Electric Gate, Garage Door Opener
- Attached garage spaces: 2
Features
- Stories: 2
- Exterior features: Back Green Space
Lot
- Size: 2,500 Square Feet
- Features: Back Yard, Subdivided, 0 Up To 1/4 Acre
Details
- Parcel number: 1456010010002
Construction
Type & style
- Home type: SingleFamily
- Architectural style: Contemporary
- Property subtype: Single Family Residence
Materials
- Spray Foam Insulation, Cement Siding, Stone, Stucco
- Foundation: Slab
- Roof: Composition
Condition
- New construction: Yes
- Year built: 2025
Details
- Builder name: Starfield Homes llc
Utilities & green energy
- Sewer: Public Sewer
- Water: Public
Green energy
- Energy efficient items: Attic Vents, HVAC
Community & HOA
Community
- Subdivision: Villas/Engel Street
Location
- Region: Houston
Financial & listing details
- Price per square foot: $209/sqft
- Tax assessed value: $81,225
- Annual tax amount: $1,848
- Date on market: 8/31/2026
- Listing terms: Cash,Conventional,FHA,VA Loan
Estimated market value
$379,700
$361,000 - $399,000
$2,653/mo
Price history
| Date | Event | Price |
|---|---|---|
| 8/31/2026 | Listed for sale | $385,000$209/sqft |
Source:  HAR #48399537 Report a problem HAR #48399537 Report a problem | ||
Public tax history
| Year | Property taxes | Tax assessment |
|---|---|---|
| 2025 | $1,726 +23.1% | $81,225 |
| 2024 | $1,402 +24.6% | $81,225 |
| 2023 | $1,125 | $81,225 |
Find assessor info on the county website
Monthly payment
Est. payment
Payment breakdown
Explore the cost of this home by adjusting the details. Changes won't be saved.Climate risks
Neighborhood: Second Ward
Nearby schools
Schools provided by the listing agent
- Elementary: Burnet Elementary School (Houston)
- Middle: Navarro Middle School (Houston)
- High: Austin High School (Houston)
Source: HAR. This data may not be complete. We recommend contacting the local school district to confirm school assignments for this home.
Similar homes
- $379,0003 bd3 ba2.4k sqft6818 Avenue F #A, Houston, TX 77011New Construction
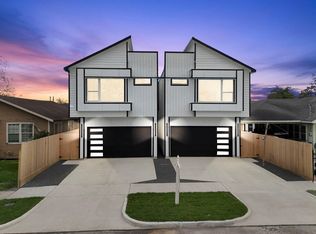 MLS ID #43990253, Waldina Galeano, The Agency Team. HAR
 - $415,0003 bd3 ba1.6k sqft511 Altic St, Houston, TX 77011New Construction
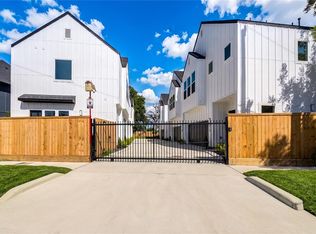 MLS ID #10804760, Eliana Wright, Elka International Realty. HAR
 - $379,9003 bd4 ba1.7k sqft804 Schweikhardt St, Houston, TX 77020New Construction
 MLS ID #49268063, Edwin Garza, Alumbra International Properties. HAR
 - $375,0003 bd4 ba1.7k sqft806 Schweikhardt St, Houston, TX 77020New Construction
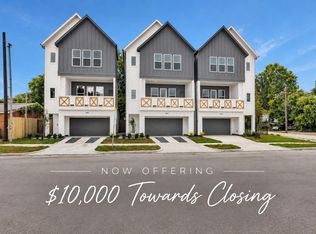 MLS ID #85066225, Edwin Garza, Alumbra International Properties. HAR
