Experience modern living just minutes from Downtown Houston, East River 9, EaDo, dining, entertainment, bars, and sports venues. This stunning new construction 3-story home offers 3 bedrooms, 3.5 bathrooms, and a 2-car garage. The first floor features a private secondary bedroom with an en-suite bath and walk-in closet. The second level showcases an open-concept layout with a spacious dining area, designer kitchen with a large island, and a bright living room with an electric fireplace and a convenient half bath. Step onto the private balcony and enjoy Downtown views. The third level offers a luxurious primary suite with breathtaking Downtown Houston views, a spa-inspired bathroom with dual vanities, soaking tub, a shower, and oversized walk-in closet. An additional en-suite bedroom and laundry room add convenience. Whether you're searching for your next home or an investment opportunity, this exceptional property delivers location, style, and value. Schedule your showing today!
New construction
$379,900
804 Schweikhardt St, Houston, TX 77020
3beds
1,778sqft
Single Family Residence
Built in 2026
1,437 Square Feet Lot
$377,100 Zestimate®
$214/sqft
$-- HOA
What's special
Additional en-suite bedroomSpacious dining areaOversized walk-in closetLaundry roomOpen-concept layout
- 29 days
- 37
- 0
Zillow last checked:
Listing updated:
Listed by:
Edwin Garza TREC #0791880 832-607-7697,
Alumbra International Properties,
Maria Martinez TREC #0830962 832-938-4676,
Alumbra International Properties
Source: HAR,MLS#: 49268063
Facts & features
Interior
Bedrooms & bathrooms
- Bedrooms: 3
- Bathrooms: 4
- Full bathrooms: 3
- 1/2 bathrooms: 1
Primary bedroom
- Level: Third
- Area: 238
- Dimensions: 17x14
Bedroom
- Level: Third
- Area: 120
- Dimensions: 12x10
Bedroom
- Level: First
- Area: 100
- Dimensions: 10x10
Heating
- Natural Gas
Cooling
- Electric
Appliances
- Included: Disposal, Microwave
Features
- 1 Bedroom Down - Not Primary BR, 2 Bedrooms Up, En-Suite Bath, Primary Bed - 3rd Floor
- Number of fireplaces: 1
- Fireplace features: Electric
Interior area
- Total structure area: 1,778
- Total interior livable area: 1,778 sqft
Property
Parking
- Total spaces: 2
- Parking features: Attached
- Attached garage spaces: 2
Features
- Stories: 3
Lot
- Size: 1,437 Square Feet
- Features: Subdivided, 0 Up To 1/4 Acre
Details
- Parcel number: 1440340010002
Construction
Type & style
- Home type: SingleFamily
- Architectural style: Traditional
- Property subtype: Single Family Residence
Materials
- Cement Siding
- Foundation: Slab
- Roof: Composition
Condition
- New construction: Yes
- Year built: 2026
Details
- Builder name: ConstrucTx D&Q
Utilities & green energy
- Sewer: Public Sewer
- Water: Public
Community & HOA
Location
- Region: Houston
Financial & listing details
- Price per square foot: $214/sqft
- Date on market: 9/10/2026
Estimated market value
$377,100
$358,000 - $396,000
$2,785/mo
Price history
| Date | Event | Price |
|---|---|---|
| 9/10/2026 | Listed for sale | $379,900$214/sqft |
Source:  HAR #49268063 Report a problem HAR #49268063 Report a problem | ||
| 9/9/2026 | Listing removed | $379,900$214/sqft |
Source: HAR #26291578 Report a problem | ||
| 6/4/2026 | Listed for sale | $379,900$214/sqft |
Source: HAR #26291578 Report a problem | ||
Public tax history
Tax history is unavailable.
Monthly payment
Est. payment
Payment breakdown
Explore the cost of this home by adjusting the details. Changes won't be saved.Climate risks
Neighborhood: Greater Fifth Ward
Nearby schools
Schools provided by the listing agent
- Elementary: Bruce Elementary School
- Middle: Mcreynolds Middle School
- High: Wheatley High School
Source: HAR. This data may not be complete. We recommend contacting the local school district to confirm school assignments for this home.

Similar homes
- $379,9003 bd4 ba2k sqft507 Schweikhardt St, Houston, TX 77020For Sale
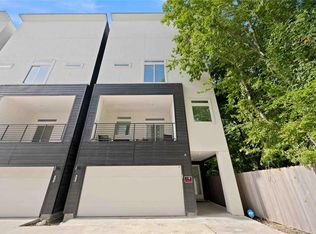 MLS ID #72258330, Gertrudis Fratantoni, J. Lindsey Properties. HAR
 - $375,0003 bd4 ba1.7k sqft806 Schweikhardt St, Houston, TX 77020New Construction
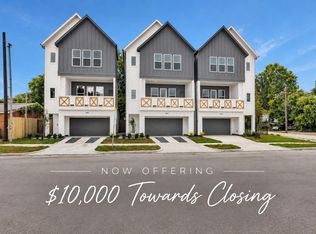 MLS ID #85066225, Edwin Garza, Alumbra International Properties. HAR
 - $369,9003 bd4 ba1.8k sqft1306 Grove St, Houston, TX 77020New Construction
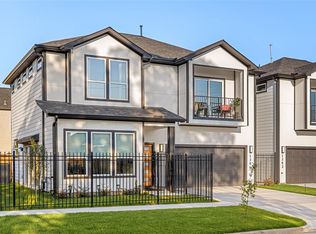 MLS ID #86667600, Michael Muniz, Yellow Brick Realty TX, LLC. HAR
 - $414,9003 bd4 ba2.1k sqft3901 Hare St, Houston, TX 77020For Sale
 MLS ID #53417591, Jacob Wernitznig, Corcoran Prestige Realty. HAR
