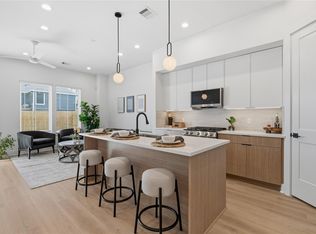
BRAND NEW TOWNHOMES WITH BRAND NEW APPLIANCES & ALL BLINDS INCLUDED!! A newly developed townhome community offering modern, living just minutes from the heart of DOWNTOWN HOUSTON. EACH BEDROOM HAS IT'S OWN FULL BATHROOM!! IN YOUR 1 FLOOR THERE IS 1 BED FULL BATH, 2ND FLOOR YOU HAVE KITCHEN, LIVING ROOM, SMALL FLEX ROOM, A HALF BATH & YOU ALSO HAVE A BALCONY, THIRD FLOOR YOU HAVE YOUR 2ND AND 3RD BEDROOM WITH THEIR BATHS AND LAUNDRY ROOM!! Excellent flexibility for multigenerational living, roommates, Student living, guests, or anyone looking for additional privacy and space. Enjoy an exceptional location approximately 5 minutes from Shell Energy Stadium and 10 minutes from Downtown Houston, with convenient access to major freeways, the Medical Center, dining, entertainment, & major employment centers. ALSO AVAILABLE FOR LEASE, Quick, Easy application process! All you need is your Deposit, 1st Month FREE!! A FEW UNITS LEFT, CALL TODAY!!
New construction
$399,999
2415 Harrington St, Houston, TX 77026
3beds
2,019sqft
Single Family Residence
Built in 2026
1,633 Square Feet Lot
$397,700 Zestimate®
$198/sqft
$100/mo HOA
What's special
Brand new appliancesSmall flex roomAll blinds includedLaundry room
- 47 days
- 54
- 9
Zillow last checked:
Listing updated:
Listed by:
Roxana Santos TREC #0569070 832-475-1323,
Keller Williams Summit,
Dulce Pacheco TREC #0753514 713-301-0384,
Keller Williams Summit
Source: HAR,MLS#: 96770582
Facts & features
Interior
Bedrooms & bathrooms
- Bedrooms: 3
- Bathrooms: 4
- Full bathrooms: 3
- 1/2 bathrooms: 1
Primary bedroom
- Level: Third
- Area: 187
- Dimensions: 11x17
Bedroom
- Level: Third
- Area: 120
- Dimensions: 10x12
Other
- Level: First
- Area: 110
- Dimensions: 10x11
Heating
- Natural Gas
Cooling
- Ceiling Fan(s), Electric
Appliances
- Included: ENERGY STAR Qualified Appliances, Disposal, Gas Oven, Oven, Microwave, Free-Standing Range, Gas Range, Dishwasher
- Laundry: Electric Dryer Hookup, Gas Dryer Hookup, Washer Hookup
Features
- Balcony, High Ceilings, 2 Bedrooms Up, En-Suite Bath, Primary Bed - 1st Floor, Primary Bed - 3rd Floor, Multilevel Bedroom, Walk-In Closet(s)
- Flooring: Tile, Vinyl
- Windows: Insulated/Low-E windows
Interior area
- Total structure area: 2,019
- Total interior livable area: 2,019 sqft
Video & virtual tour
Property
Parking
- Total spaces: 2
- Parking features: Attached, Garage Door Opener, Driveway Gate
- Attached garage spaces: 2
Features
- Levels: Split Level
- Stories: 3
- Exterior features: Balcony
Lot
- Size: 1,633 Square Feet
- Features: Subdivided, 0 Up To 1/4 Acre
Details
- Parcel number: 1483200010007
Construction
Type & style
- Home type: SingleFamily
- Architectural style: Contemporary
- Property subtype: Single Family Residence
Materials
- Synthetic Stucco
- Foundation: Slab
- Roof: Composition,Energy Star/Reflective Roof
Condition
- New construction: Yes
- Year built: 2026
Details
- Builder name: PRISCO PROPERTIES, LLC/ANDARES HOMES
Utilities & green energy
- Sewer: Public Sewer
- Water: Public
Green energy
- Green verification: Other Energy Report
- Energy efficient items: Thermostat, Lighting, HVAC, HVAC>15 SEER, Other Energy Features
Community & HOA
Community
- Subdivision: Carr Vlg
HOA
- Has HOA: Yes
- Amenities included: Controlled Access
- HOA fee: $100 monthly
Location
- Region: Houston
Financial & listing details
- Price per square foot: $198/sqft
- Tax assessed value: $49,148
- Annual tax amount: $1,045
- Date on market: 8/26/2026
- Listing terms: Cash,Conventional,FHA,Investor,Other,VA Loan
- Ownership: Full Ownership
Estimated market value
$397,700
$378,000 - $418,000
$2,716/mo
Price history
| Date | Event | Price |
|---|---|---|
| 10/8/2026 | Listing removed | $2,384$1/sqft |
Source:  HAR #8431071 Report a problem HAR #8431071 Report a problem | ||
| 10/5/2026 | Listed for rent | $2,384$1/sqft |
Source: HAR #8431071 Report a problem | ||
| 9/27/2026 | Listing removed | $2,384$1/sqft |
Source: HAR #8431071 Report a problem | ||
| 9/19/2026 | Listed for rent | $2,384-14.9%$1/sqft |
Source: HAR #8431071 Report a problem | ||
| 8/26/2026 | Listed for sale | $399,999+0.3%$198/sqft |
Source:  HAR #96770582 Report a problem HAR #96770582 Report a problem | ||
| 5/27/2026 | Listing removed | $2,800$1/sqft |
Source: HAR #23230638 Report a problem | ||
| 5/12/2026 | Listed for rent | $2,800$1/sqft |
Source: HAR #23230638 Report a problem | ||
| 5/11/2026 | Listing removed | $399,000$198/sqft |
Source: HAR #74740557 Report a problem | ||
| 4/30/2026 | Listed for sale | $399,000$198/sqft |
Source: HAR #74740557 Report a problem | ||
Public tax history
| Year | Property taxes | Tax assessment |
|---|---|---|
| 2025 | $1,045 | $49,148 |
Find assessor info on the county website
Monthly payment
Est. payment
Payment breakdown
Explore the cost of this home by adjusting the details. Changes won't be saved.Climate risks
Neighborhood: Greater Fifth Ward
Nearby schools
Schools provided by the listing agent
- Elementary: Sherman Elementary School
- Middle: Fleming Middle School
- High: Northside High School
Source: HAR. This data may not be complete. We recommend contacting the local school district to confirm school assignments for this home.
Similar homes
- $419,9993 bd4 ba2k sqft2419 Harrington St, Houston, TX 77026New Construction
 MLS ID #4351079, Roxana Santos, Keller Williams Summit. HAR
 - $419,9993 bd4 ba2k sqft2423 Harrington St, Houston, TX 77026New Construction
 MLS ID #39399418, Roxana Santos, Keller Williams Summit. HAR
 - $379,9993 bd3 ba2k sqft2216 Bringhurst St, Houston, TX 77026New Construction
 MLS ID #7483201, Eric Truong, Forge Collective. HAR
 - $374,9003 bd4 ba1.8k sqft4610 Gunter St, Houston, TX 77020New Construction
 MLS ID #86122578, Gustavo A Miquilarena, Happen Houston. HAR
