Unmatched Value! EaDo's Best Price-Per-Square-Foot Phase 1 SOLD! 313 is a pristine, new 3-story luxury townhome in Houston’s hot EaDo/East End (77003). Phase 2 & 3 slashed from the 600's to a firm $450,000 for immediate sale—the lowest price-per-sqft for premium new construction in the area. Built with master workmanship. ELITE AMENITIES & FEATURES: Exterior: Sleek, modern dark charcoal siding with private 2-car garage. Gourmet Kitchen: Quartz island, premium gas range & REFRIGERATOR INCLUDED. Finishes: Gorgeous, durable luxury vinyl plank floors throughout. Master Design: 10ft ceilings, huge windows & 8ft interior doors. Primary Suite: Standalone soaking tub & frameless glass shower. Tri-Level Flow: Open-concept 2nd-floor living built to entertain. Eco-Efficient: High-efficiency zoned HVAC & Low-E windows. LOCATION: Gated enclave. Minutes from Midway's massive 150-acre East River project, East River 9 golf course, Port Houston HQ, dining & stadiums. Firm price. Ready to move now!
New construction
$450,000
329 N Nagle St, Houston, TX 77003
3beds
2,401sqft
Single Family Residence
Built in 2025
2,016 Square Feet Lot
$443,600 Zestimate®
$187/sqft
$125/mo HOA
What's special
Huge windowsLow-e windowsQuartz islandStandalone soaking tubGourmet kitchenHigh-efficiency zoned hvacRefrigerator included
- 88 days
- 58
- 4
Zillow last checked:
Listing updated:
Listed by:
James Bridges TREC #0477363 832-640-7000,
First Realty
Source: HAR,MLS#: 9430443
Facts & features
Interior
Bedrooms & bathrooms
- Bedrooms: 3
- Bathrooms: 4
- Full bathrooms: 3
- 1/2 bathrooms: 1
Primary bedroom
- Level: Third
- Area: 224
- Dimensions: 14x16
Bedroom
- Level: Third
- Area: 132
- Dimensions: 12x11
Bedroom
- Level: First
- Area: 121
- Dimensions: 11x11
Heating
- Natural Gas
Cooling
- Ceiling Fan(s), Electric
Appliances
- Included: ENERGY STAR Qualified Appliances, Disposal, Freestanding Oven, Microwave, Free-Standing Range, Dishwasher
- Laundry: Electric Dryer Hookup, Gas Dryer Hookup, Washer Hookup
Features
- Balcony, Dry Bar, High Ceilings, Wet Bar, 1 Bedroom Down - Not Primary BR, 2 Bedrooms Up, Primary Bed - 3rd Floor
- Flooring: Vinyl
Interior area
- Total structure area: 2,401
- Total interior livable area: 2,401 sqft
Video & virtual tour
Property
Parking
- Total spaces: 2
- Parking features: Attached
- Attached garage spaces: 2
Features
- Stories: 3
- Exterior features: Balcony
Lot
- Size: 2,016 Square Feet
- Features: Subdivided, 0 Up To 1/4 Acre
Details
- Parcel number: 1367150010002
Construction
Type & style
- Home type: SingleFamily
- Architectural style: Contemporary
- Property subtype: Single Family Residence
Materials
- Batts Insulation, Blown-In Insulation, Cement Siding
- Foundation: Slab
- Roof: Composition
Condition
- New construction: Yes
- Year built: 2025
Details
- Builder name: Tradewind Homes LLC
Utilities & green energy
- Sewer: Public Sewer
- Water: Public
Green energy
- Energy efficient items: Attic Vents, Thermostat, Lighting
Community & HOA
Community
- Subdivision: Tradewind East Court
HOA
- Has HOA: Yes
- HOA fee: $125 monthly
Location
- Region: Houston
Financial & listing details
- Price per square foot: $187/sqft
- Tax assessed value: $536,806
- Annual tax amount: $5,409
- Date on market: 7/10/2026
- Ownership: Full Ownership
- Road surface type: Asphalt
Estimated market value
$443,600
$421,000 - $466,000
$3,395/mo
Price history
| Date | Event | Price |
|---|---|---|
| 9/11/2026 | Listed for sale | $450,000$187/sqft |
Source:  HAR #9430443 Report a problem HAR #9430443 Report a problem | ||
| 9/2/2026 | Pending sale | $450,000$187/sqft |
Source: HAR #9430443 Report a problem | ||
| 7/10/2026 | Listed for sale | $450,000-5.3%$187/sqft |
Source: HAR #9430443 Report a problem | ||
| 6/19/2026 | Listing removed | $475,000$198/sqft |
Source: HAR #32581984 Report a problem | ||
| 2/26/2026 | Listed for sale | $475,000$198/sqft |
Source: HAR #32581984 Report a problem | ||
Public tax history
| Year | Property taxes | Tax assessment |
|---|---|---|
| 2025 | $5,345 -51.2% | $536,806 +2.6% |
| 2024 | $10,947 +1657.7% | $523,165 +1592.5% |
| 2023 | $623 -8.5% | $30,910 +0% |
| 2022 | $680 | $30,900 |
| 2021 | -- | $30,900 |
| 2020 | -- | $30,900 |
| 2019 | $748 -4.1% | $30,900 |
| 2018 | $781 | $30,900 0% |
| 2017 | $781 -0.1% | $30,910 |
| 2016 | $782 | $30,910 |
Find assessor info on the county website
Monthly payment
Est. payment
Payment breakdown
Explore the cost of this home by adjusting the details. Changes won't be saved.Climate risks
Neighborhood: Second Ward
Nearby schools
Schools provided by the listing agent
- Elementary: Burnet Elementary School (Houston)
- Middle: Navarro Middle School (Houston)
- High: Wheatley High School
Source: HAR. This data may not be complete. We recommend contacting the local school district to confirm school assignments for this home.
Similar homes
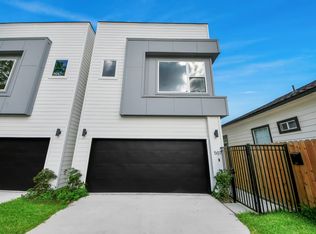
- $475,0003 bd4 ba2.2k sqft1433 Ennis St, Houston, TX 77003For Sale
 MLS ID #12610733, Bukola Orekha, Ace Realty. HAR
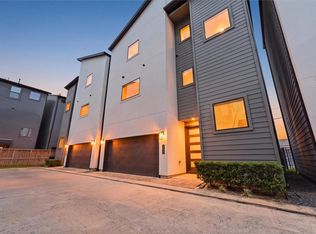
 - $539,9903 bd4 ba2k sqft507 Middle St, Houston, TX 77003New Construction
 MLS ID #88476629, Zain Momin, Atlas Real Estate. HAR
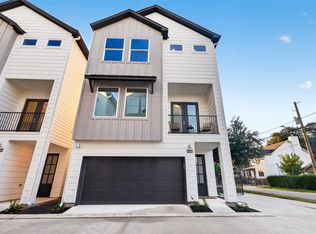
 - $399,9993 bd4 ba2k sqft2404 Hadley St #C, Houston, TX 77003For Sale
 MLS ID #3738986, Kye Sampson, Nan & Company Properties - Corporate Office (Heights). HAR
 - $449,0003 bd4 ba1.9k sqft902 Kern St #A, Houston, TX 77009New Construction
 MLS ID #27020448, Shabeeb Anwar, REALM Real Estate Professionals - Sugar Land. HAR
